
Save
Ask
Tour
Hide
$468,000
39 Days On Site
486 Renley StreetTontitown, AR 72762
For Sale|Single Family Residence|Active
4
Beds
3
Total Baths
3
Full Baths
2,255
SqFt
$208
/SqFt
2026
Built
Subdivision:
Renley Rae
County:
Washington
Call Now: (479) 358-7999
Is this the listing for you? We can help make it yours.
(479) 358-7999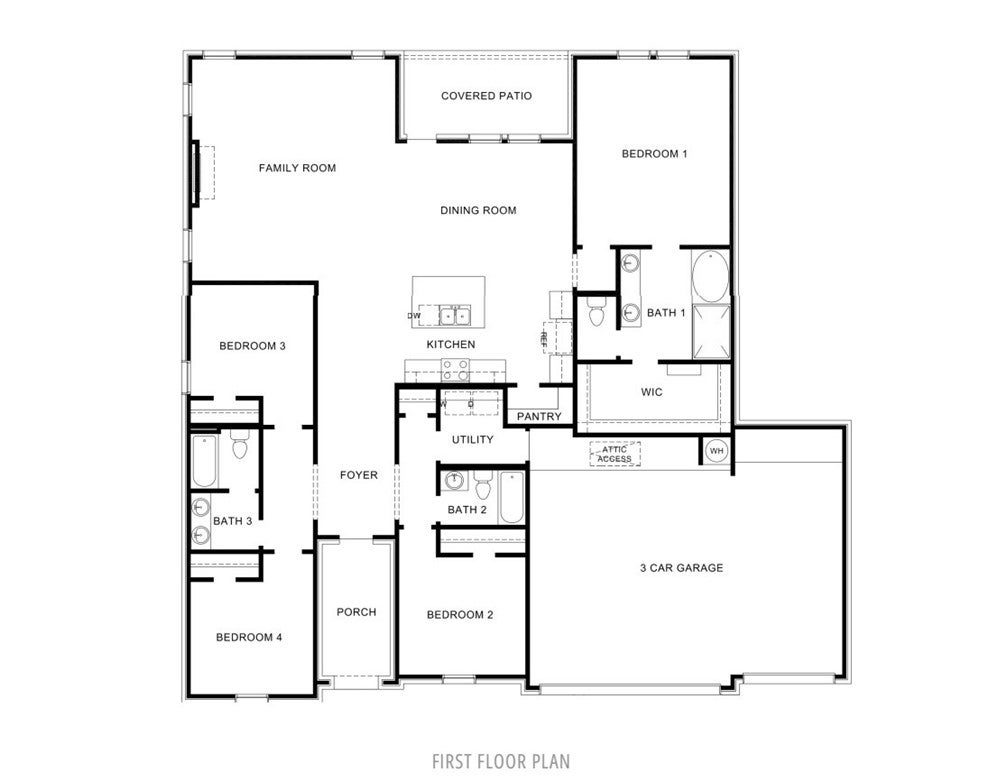
Save
Ask
Tour
Hide
Mortgage Calculator
Monthly Payment (Est.)
$2,135Calculator powered by Showcase IDX, a Constellation1 Company. Copyright ©2026 Information is deemed reliable but not guaranteed.
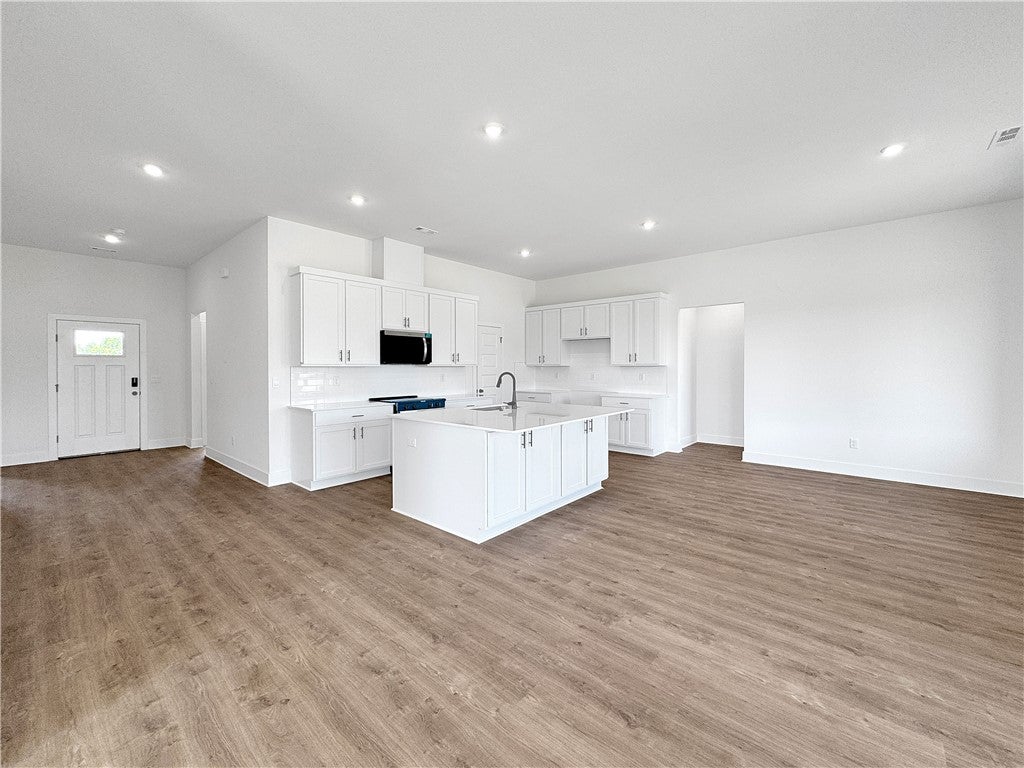
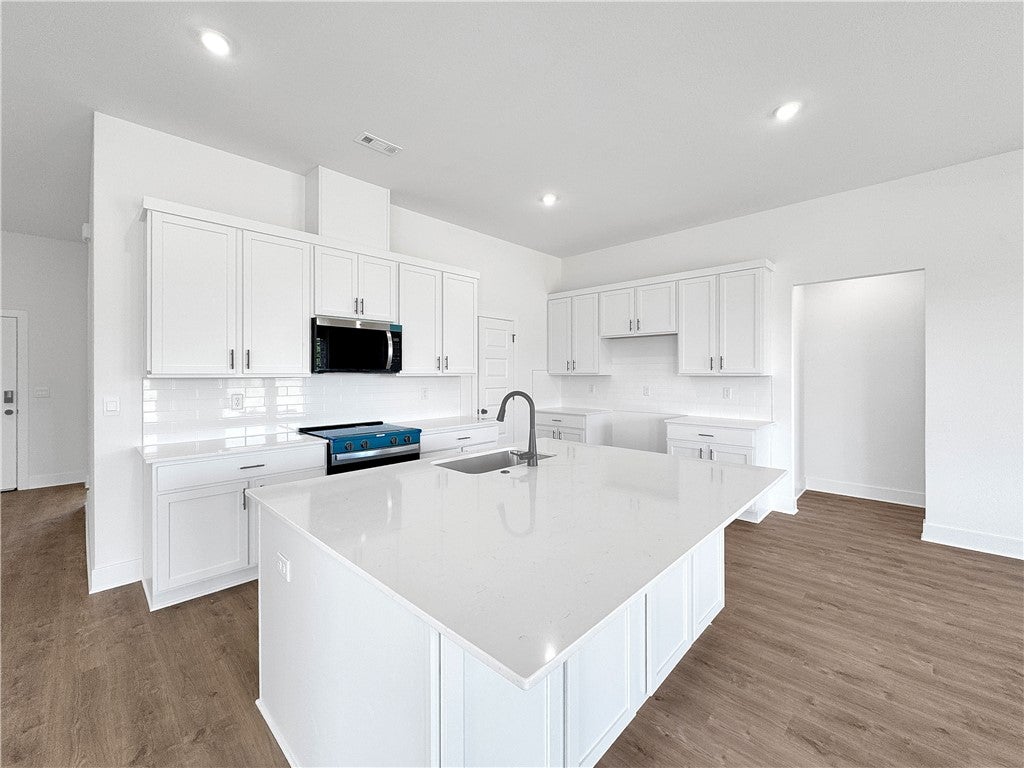
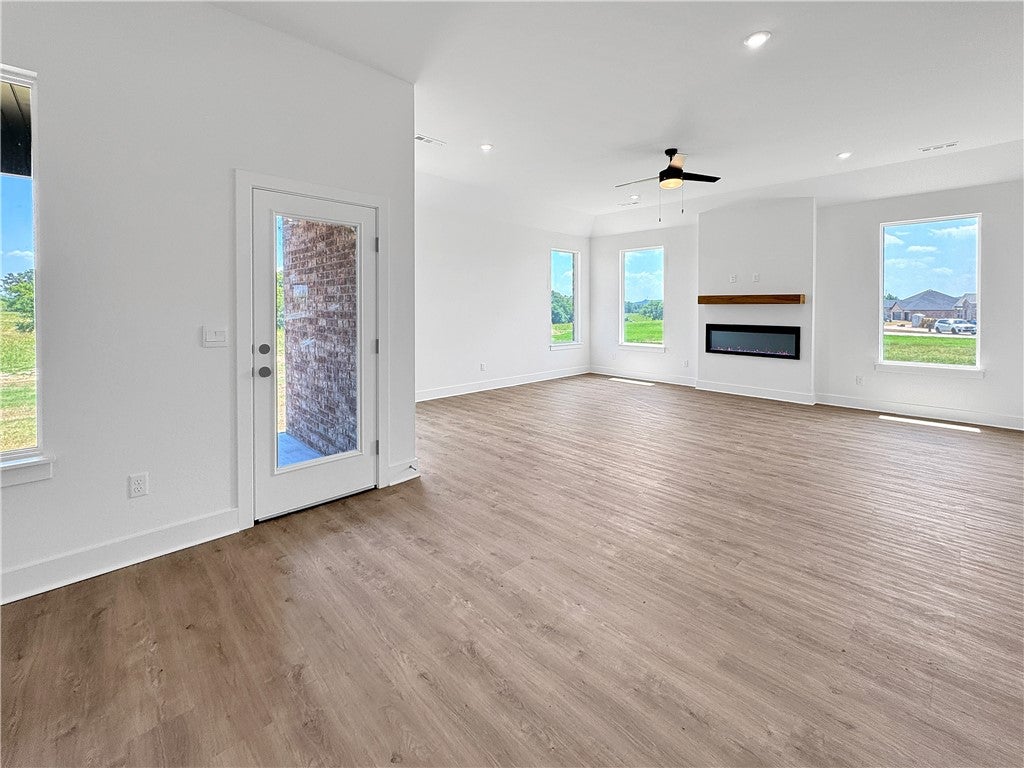
The Garland plan in Renley Rae in Springdale, AR! This plan offers 4 bedrooms and 3 bathrooms! Single-story homes feature engineered wood flooring throughout and tile flooring in the primary bathroom. The kitchen features quartz countertops, 42’’ cabinets, black hardware, and a gas range. The living room features a beautiful modern fireplace with a poplar mantle! Fans are included in all bedrooms and the living room! The primary ensuite will have a walk-in shower, separate tub, and quartz countertops! The exterior of these homes will have 4-sides brick with siding (per plan) and a 3-car garage! Each home will have a lovely covered back patio. Taxes, HOA, and parcel TBD. Home is located in Tontitown/Springdale.
Save
Ask
Tour
Hide
Listing Snapshot
Price
$468,000
Days On Site
39 Days
Bedrooms
4
Inside Area (SqFt)
2,255 sqft
Total Baths
3
Full Baths
3
Partial Baths
N/A
Lot Size
0.23 Acres
Year Built
2026
MLS® Number
1358010
Status
Active
Property Tax
$5,200
HOA/Condo/Coop Fees
$16.67 monthly
Sq Ft Source
Plans
Friends & Family
Recent Activity
| 3 weeks ago | Price changed to $468,000 | |
| 3 weeks ago | Listing updated with changes from the MLS® | |
| a month ago | Listing first seen on site |
General Features
Acres
0.23
Attached Garage
Yes
Disclosures
SellersDisclosureNotAvailable
Foundation
Slab
Garage
Yes
Levels
One
Parking
ConcreteAttachedGarageGarage Door OpenerDriveway
Property Condition
New Construction
Property Sub Type
Single Family Residence
Security
Smoke Detector(s)
SqFt Total
2255
Style
Ranch
Utilities
Electricity AvailableNatural Gas AvailableWater Available
Water Source
Public
Interior Features
Appliances
DishwasherElectric Water HeaterDisposalGas RangeMicrowavePlumbed For Ice Maker
Cooling
Ceiling Fan(s)Central AirElectric
Fireplace
Yes
Fireplace Features
Living Room
Fireplaces
1
Flooring
LaminateSimulated WoodTile
Heating
Natural Gas
Interior
Ceiling Fan(s)PantrySmart ThermostatStone Counters
Laundry Features
Washer Hookup
Bedroom
Level - Main
Kitchen
Level - Main
Living Room
Level - Main
PrimaryBedroom
Level - Main
Save
Ask
Tour
Hide
Exterior Features
Construction Details
BrickOtherSee Remarks
Fencing
None
Other Structures
None
Patio And Porch
CoveredPatio
Roof
Shingle
Community Features
Association Amenities
Management
Association Fee
$200.0
Association Fee Frequency
Annually
Additional Association Fee Frequency
Monthly
School District
Springdale
Financing Terms Available
ConventionalFHAVA Loan
Roads
Paved
Schools
School District
Springdale
Elementary School
Unknown
Middle School
Unknown
High School
Unknown
Listing courtesy of D.R. Horton Team of D.R. Horton Realty of Arkansas, LLC

The information being provided by ArkansasONE MLS is for the consumer’s personal, non-commercial use and may not be used for any purpose other than to identify prospective properties consumers may be interested in purchasing. The information is deemed reliable but not guaranteed and should therefore be independently verified. Contact your county assessor for tax calculation information. © 2026 ArkansasONE MLS All rights reserved.
Last checked: 2026-09-15 01:17 PM UTC
The information being provided by ArkansasONE MLS is for the consumer’s personal, non-commercial use and may not be used for any purpose other than to identify prospective properties consumers may be interested in purchasing. The information is deemed reliable but not guaranteed and should therefore be independently verified. Contact your county assessor for tax calculation information. © 2026 ArkansasONE MLS All rights reserved.
Last checked: 2026-09-15 01:17 PM UTC
Neighborhood & Commute
Source: Walkscore
Disclosure: Community information and market data powered by Constellation Data Labs. Information is deemed reliable but not guaranteed.
Save
Ask
Tour
Hide