Find Homes for Sale in Northwest Arkansas

Save
Ask
Tour
Hide
Share
$979,000
21 Days On Site

174 Arlington Way
Tontitown, AR 72762

For Sale|Single Family Residence|Active
4
Beds
5
Total Baths
4
Full Baths
1
Partial Bath
3,664
SqFt
$267
/SqFt
2013
Built
Subdivision:
Barrington Heights Sub
County:
Washington
Call Now: (479) 358-7999
Is this the listing for you? We can help make it yours.
(479) 358-7999
Upcoming Open Houses
Sun, Sep 20, 2:00 PM - 4:00 PM
174 Arlington Way174 Arlington Way174 Arlington Way174 Arlington Way
Save
Ask
Tour
Hide
Share

Mortgage Calculator

Monthly Payment (Est.)

$4,467
Calculator powered by Showcase IDX, a Constellation1 Company. Copyright ©2026 Information is deemed reliable but not guaranteed.

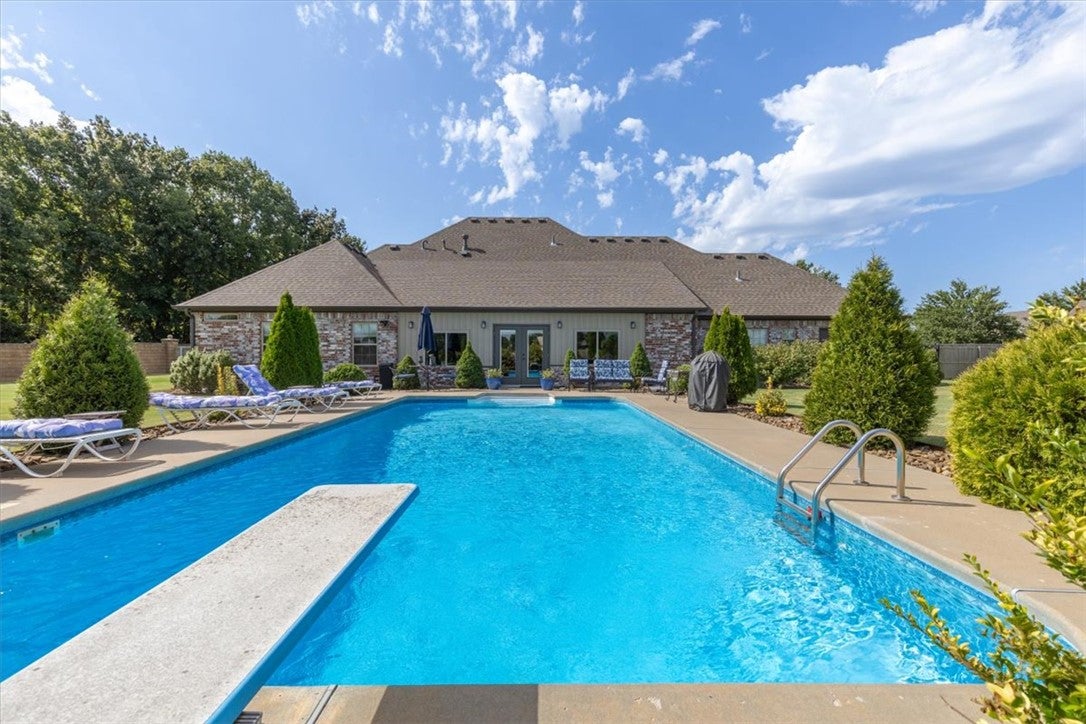
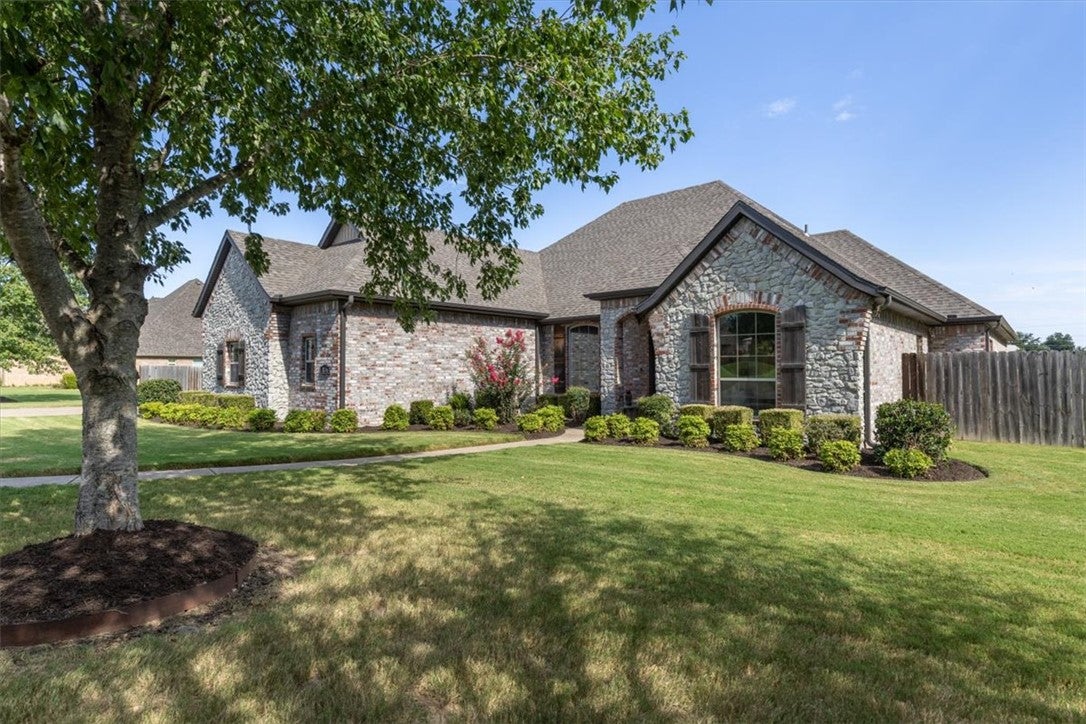
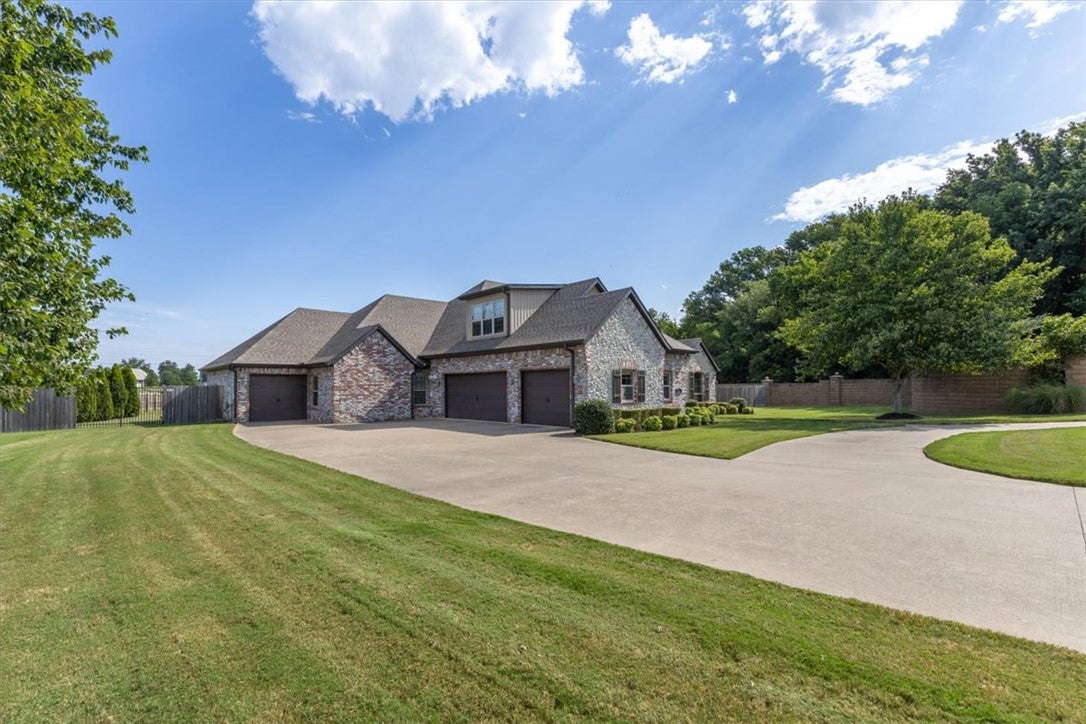
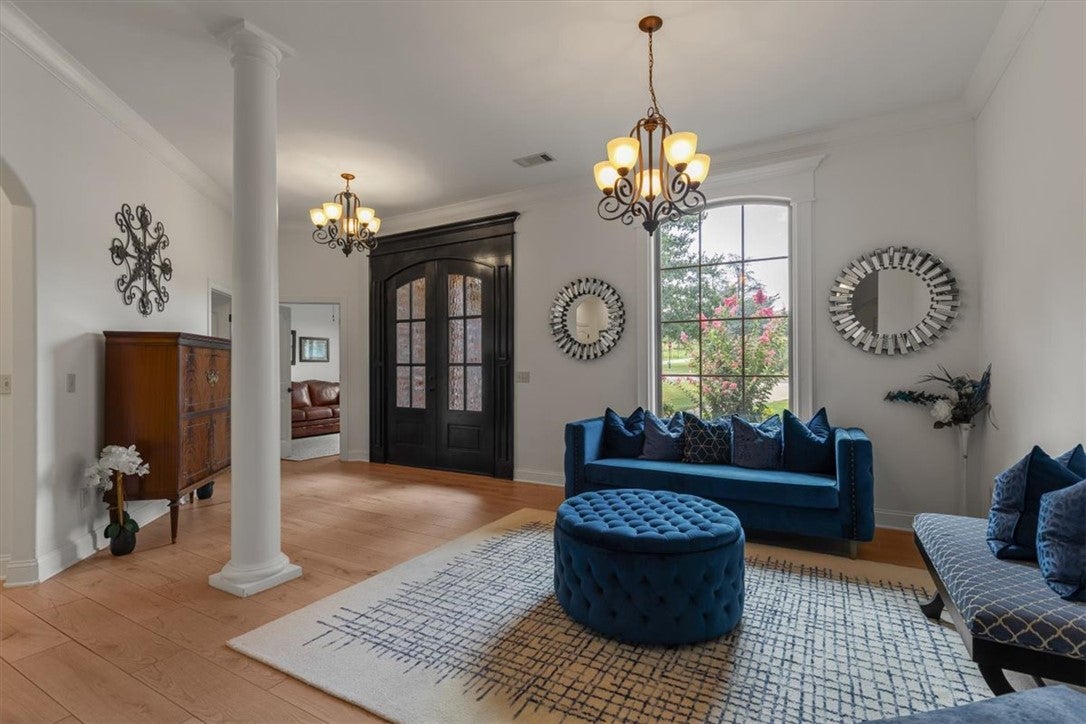
Discover sophisticated living in this exceptional 4-bedroom, 4.5-bath estate in the prestigious Barrington Heights Subdivision. Thoughtfully designed for both refined living and effortless entertaining, the home features two living areas, a private spa room, office, and upstairs A/V entertainment room. Two primary bedrooms, each with an en-suite bath, provide exceptional flexibility. Soaring vaulted ceilings, two gas fireplaces, and elegant finishes create a warm yet luxurious ambiance in the living areas. The gourmet kitchen is beautifully appointed with 3cm granite countertops, abundant custom cabinetry, and double ovens. Off the main living room you are greeted to a 400ft delightful sunroom not included in the sq footage. Then stepping outside to over an acre of level, meticulously landscaped grounds that create a private resort-like retreat, highlighted by an 18x36 saltwater pool with a 9-foot deep end and expansive hot tub. A generous 4-car attached garage completes this extraordinary property.

Save
Ask
Tour
Hide
Share
Listing Snapshot
Price 
$979,000
Days On Site 
21 Days
Bedrooms 
4
Inside Area (SqFt) 
3,664 sqft
Total Baths 
5
Full Baths 
4
Partial Baths 
1
Lot Size 
1.13 Acres
Year Built 
2013
MLS® Number 
1358531
Status 
Active
Property Tax 
$6,564
HOA/Condo/Coop Fees 
$16.67 monthly
Sq Ft Source 
Public Records
Friends & Family
Recent Activity
3 weeks agoListing first seen on site
3 weeks agoListing updated with changes from the MLS®
General Features
Acres 
1.13
Attached Garage 
Yes
Disclosures 
FloodInsuranceRequiredFloodPlainDisclosureSellerDisclosure
Foundation 
Slab
Garage 
Yes
Levels 
Two
Parking 
ConcreteAttachedGarageGarage Door OpenerDriveway
Property Sub Type 
Single Family Residence
Security 
Smoke Detector(s)Security System
Sewer 
Public Sewer
SqFt Total 
3664
Utilities 
Electricity AvailableNatural Gas AvailableSewer AvailableWater Available
Water Source 
Public
Interior Features
Appliances 
Double OvenDishwasherElectric OvenGas CooktopDisposalMicrowaveTankless Water HeaterOven
Cooling 
Ceiling Fan(s)Central AirElectric
Fireplace 
Yes
Fireplace Features 
Gas Log
Fireplaces 
2
Flooring 
CarpetTile
Heating 
Natural GasCentral
Interior 
Ceiling Fan(s)Cathedral Ceiling(s)Central VacuumGranite Counters
Spa 
Yes
Window Features 
BlindsWindow Treatments
Save
Ask
Tour
Hide
Share
Exterior Features
Construction Details 
BrickVinyl Siding
Fencing 
Back YardPartial
Lot Features 
City LotLandscapedLevel
Other Structures 
None
Patio And Porch 
PatioPorch
Pool Features 
In GroundPrivateSalt Water
Private Pool 
Yes
Roof 
AsphaltShingle
Spa 
Yes
Windows/Doors 
BlindsWindow Treatments
Community Features
Association Fee 
$200.0
Association Fee Frequency 
Annually
Additional Association Fee Frequency 
Monthly
School District 
Springdale
Schools
School District
Springdale
Elementary School
Unknown
Middle School
Unknown
High School
Unknown
Listing courtesy of Dominick Hinds of Sudar Group

Northwest Arkansas Real Estate | Uptown Real Estate

The information being provided by ArkansasONE MLS is for the consumer’s personal, non-commercial use and may not be used for any purpose other than to identify prospective properties consumers may be interested in purchasing. The information is deemed reliable but not guaranteed and should therefore be independently verified. Contact your county assessor for tax calculation information. © 2026 ArkansasONE MLS All rights reserved.
Last checked: 2026-09-15 01:17 PM UTC

Neighborhood & Commute
Source: Walkscore
Disclosure: Community information and market data powered by Constellation Data Labs. Information is deemed reliable but not guaranteed.
Save
Ask
Tour
Hide
Share