Find Homes for Sale in Northwest Arkansas

Save
Ask
Tour
Hide
Share
$475,650
21 Days On Site

1308 Cittadella Avenue
Tontitown, AR 72762

For Sale|Single Family Residence|Active
4
Beds
2
Total Baths
2
Full Baths
2,265
SqFt
$210
/SqFt
2024
Built
Subdivision:
Veneto
County:
Washington
Call Now: (479) 358-7999
Is this the listing for you? We can help make it yours.
(479) 358-7999
1308 Cittadella Avenue1308 Cittadella Avenue1308 Cittadella Avenue1308 Cittadella Avenue
Save
Ask
Tour
Hide
Share

Mortgage Calculator

Monthly Payment (Est.)

$2,170
Calculator powered by Showcase IDX, a Constellation1 Company. Copyright ©2026 Information is deemed reliable but not guaranteed.

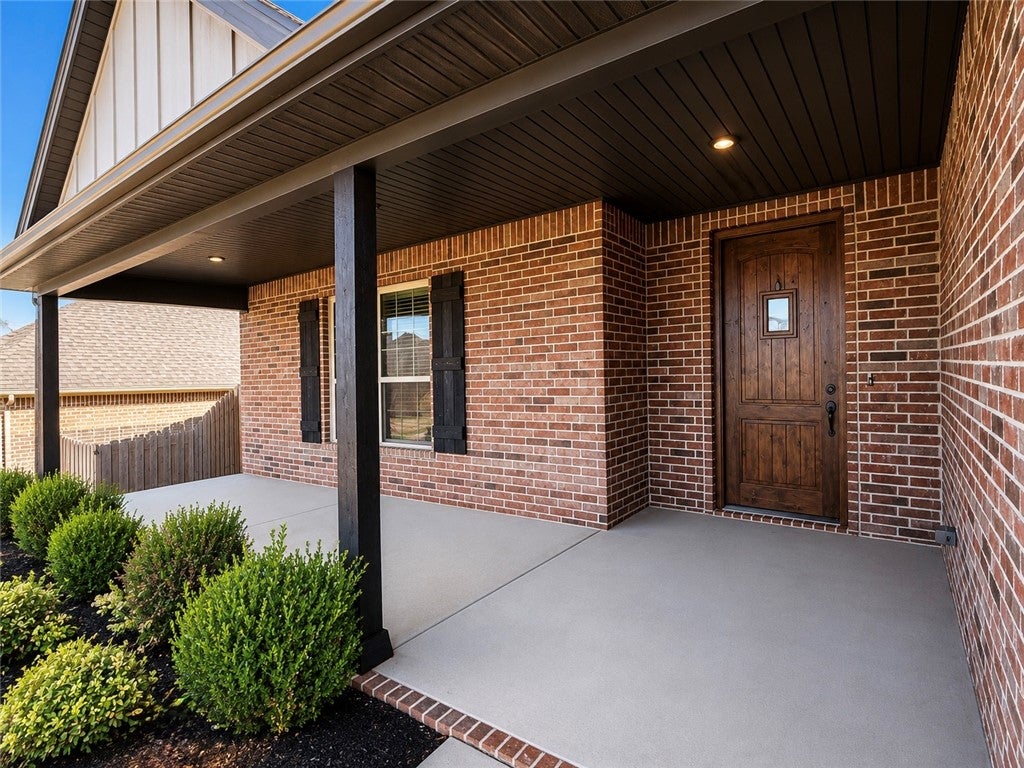
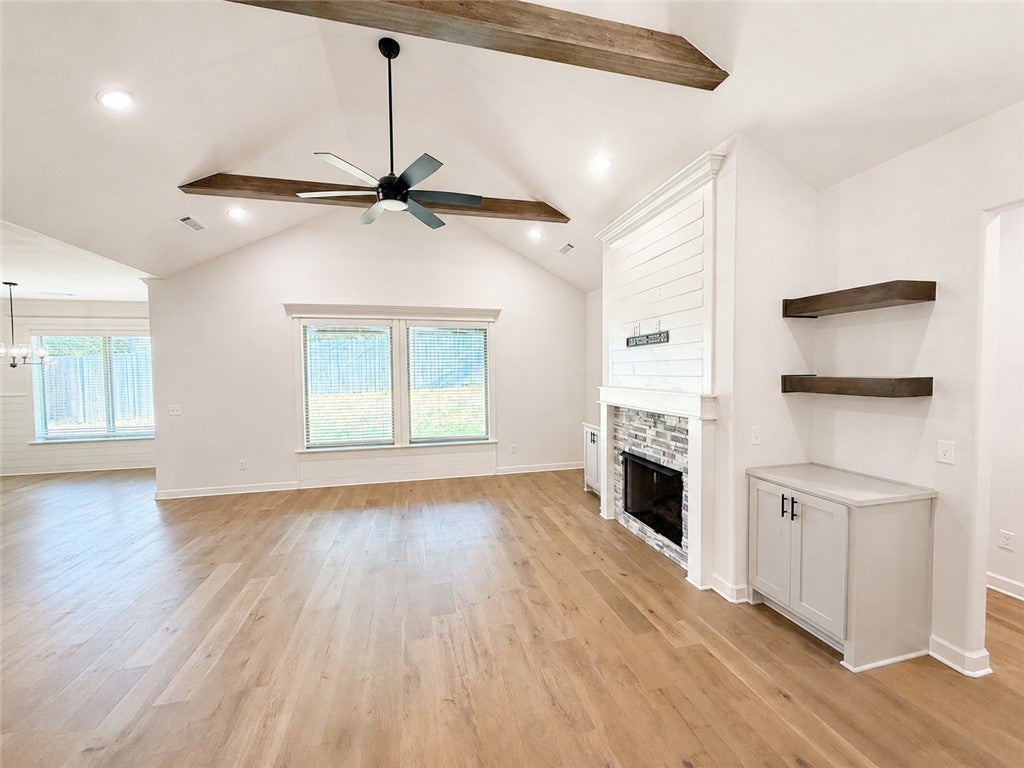
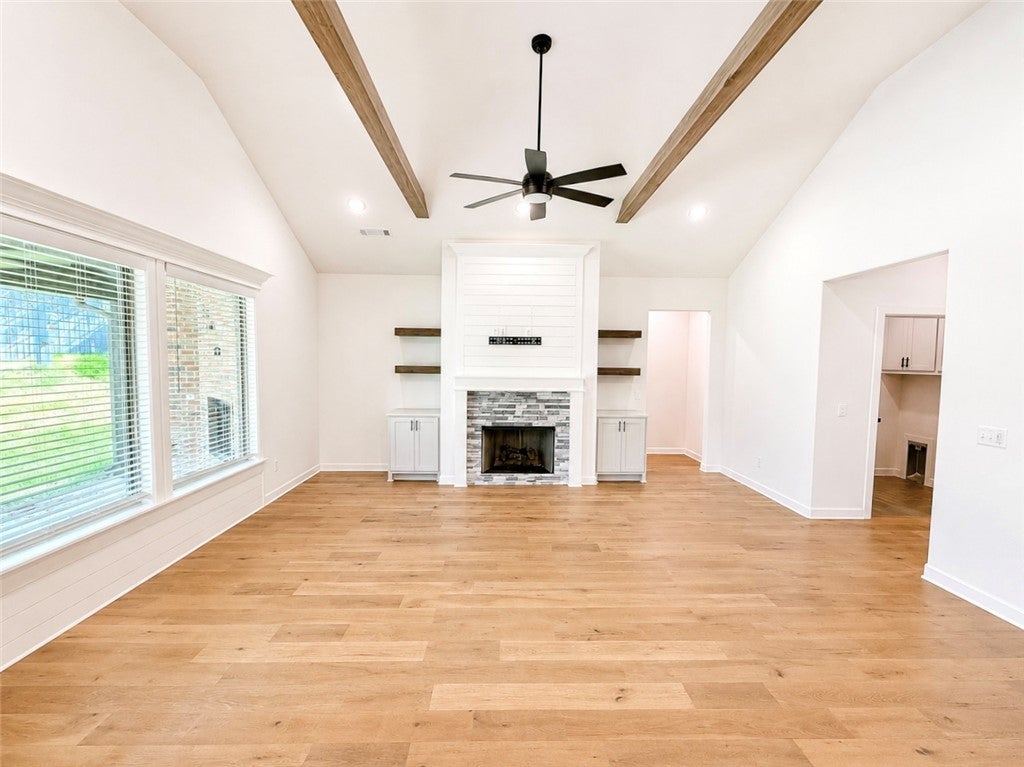
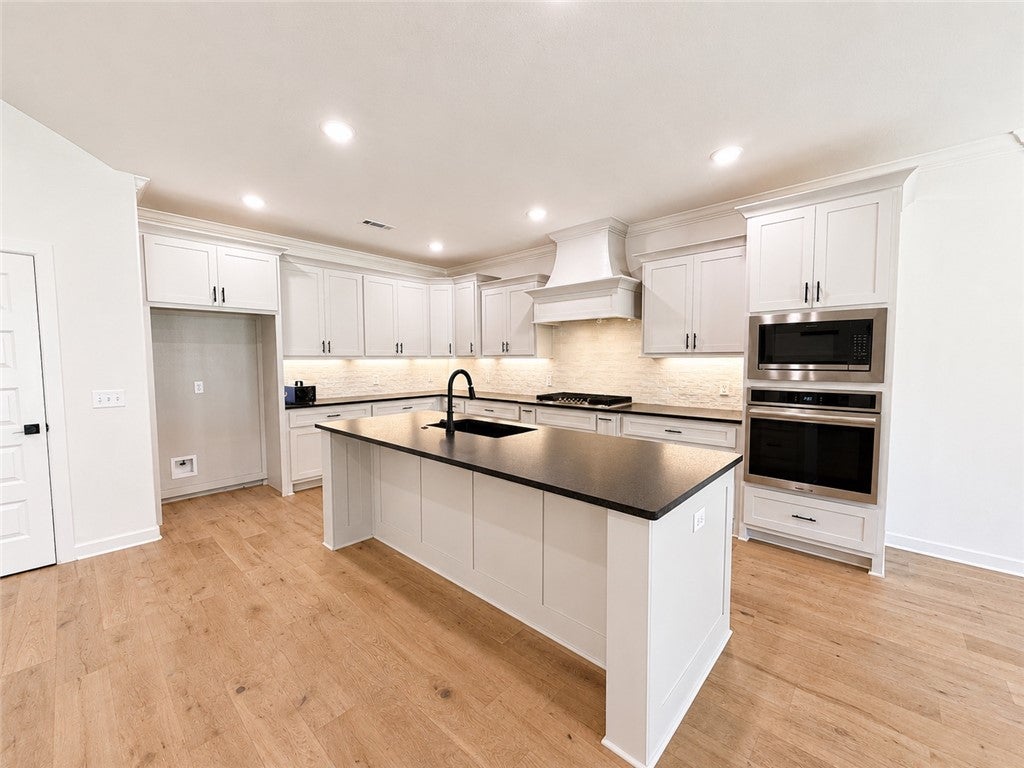
Built in 2024, this beautifully maintained 4-bedroom, 2-bath home offers modern finishes, thoughtful design, and comfortable living throughout. The open-concept living area features vaulted ceilings, exposed wood beams, luxury-style flooring, a statement fireplace with built-in cabinetry and shelving, and abundant natural light. The spacious kitchen showcases custom-style cabinetry, a large center island with sink, Granite countertops, tile backsplash, stainless steel appliances, and a generous amount of storage. The primary suite offers a private retreat with a spacious bathroom featuring dual vanities, a soaking tub, and a separate tiled walk-in shower. Additional bedrooms provide flexible space for guests. Outside, enjoy a covered patio with a fireplace, ceiling fan, and views of the fenced backyard. Conveniently designed and move-in ready, this newer home combines modern style with everyday functionality.

Save
Ask
Tour
Hide
Share
Listing Snapshot
Price 
$475,650
Days On Site 
21 Days
Bedrooms 
4
Inside Area (SqFt) 
2,265 sqft
Total Baths 
2
Full Baths 
2
Partial Baths 
N/A
Lot Size 
0.18 Acres
Year Built 
2024
MLS® Number 
1359969
Status 
Active
Property Tax 
$4,227
HOA/Condo/Coop Fees 
N/A
Sq Ft Source 
Builder
Friends & Family
Recent Activity
3 weeks agoListing first seen on site
3 weeks agoListing updated with changes from the MLS®
General Features
Acres 
0.18
Attached Garage 
Yes
Disclosures 
SellersDisclosureNotAvailable
Foundation 
Slab
Garage 
Yes
Levels 
One
Parking 
ConcreteAttachedGarageGarage Door OpenerDriveway
Property Sub Type 
Single Family Residence
Sewer 
Septic Tank
SqFt Total 
2265
Utilities 
Natural Gas AvailableWater Available
Water Source 
Public
Interior Features
Appliances 
OvenDishwasherElectric OvenDisposalGas RangeGas Water HeaterMicrowaveRange HoodSelf Cleaning Oven
Basement 
None
Cooling 
Ceiling Fan(s)Central AirElectric
Fireplace 
Yes
Fireplace Features 
Family RoomGas LogGas StarterOutside
Fireplaces 
2
Flooring 
Vinyl
Heating 
Natural GasCentral
Interior 
Ceiling Fan(s)Granite CountersWalk-In Closet(s)
Laundry Features 
Washer Hookup
Window Features 
BlindsWindow Treatments
Bathroom 
Dimensions - 4' 11 x 7' 8Level - Main
Bedroom 
Dimensions - 14' 9 x 11' 9Level - Main
Dining Room 
Dimensions - 11' 9 x 11'Level - Main
Family Room 
Dimensions - 16' 7 x 18' 8Level - Main
Kitchen 
Dimensions - 12' 3 x 17' 11Level - Main
PrimaryBathroom 
Dimensions - 8' 1 x 10' 4Level - Main
PrimaryBedroom 
Dimensions - 17' x 14' 11Level - Main
Utility Room 
Dimensions - 5' 2 x 7' 8Level - Main
Save
Ask
Tour
Hide
Share
Exterior Features
Construction Details 
Brick
Fencing 
Back Yard
Lot Features 
Landscaped
Other Structures 
None
Patio And Porch 
CoveredPatioPorch
Roof 
Shingle
Windows/Doors 
BlindsWindow Treatments
Community Features
Additional Association Fee Frequency 
Monthly
Community Features 
CurbsSidewalks
School District 
Springdale
Schools
School District
Springdale
Elementary School
Unknown
Middle School
Unknown
High School
Unknown
Listing courtesy of Eduardo Sierra of McMullen Realty Group

Northwest Arkansas Real Estate | Uptown Real Estate

The information being provided by ArkansasONE MLS is for the consumer’s personal, non-commercial use and may not be used for any purpose other than to identify prospective properties consumers may be interested in purchasing. The information is deemed reliable but not guaranteed and should therefore be independently verified. Contact your county assessor for tax calculation information. © 2026 ArkansasONE MLS All rights reserved.
Last checked: 2026-09-16 02:52 PM UTC

Neighborhood & Commute
Source: Walkscore
Disclosure: Community information and market data powered by Constellation Data Labs. Information is deemed reliable but not guaranteed.
Save
Ask
Tour
Hide
Share