
Save
Ask
Tour
Hide
$514,500
18 Days On Site
284 Ranalli AvenueTontitown, AR 72762
For Sale|Single Family Residence|Active
5
Beds
3
Total Baths
3
Full Baths
2,535
SqFt
$203
/SqFt
2018
Built
Subdivision:
Westbrook Ph I
County:
Washington
Call Now: (479) 358-7999
Is this the listing for you? We can help make it yours.
(479) 358-7999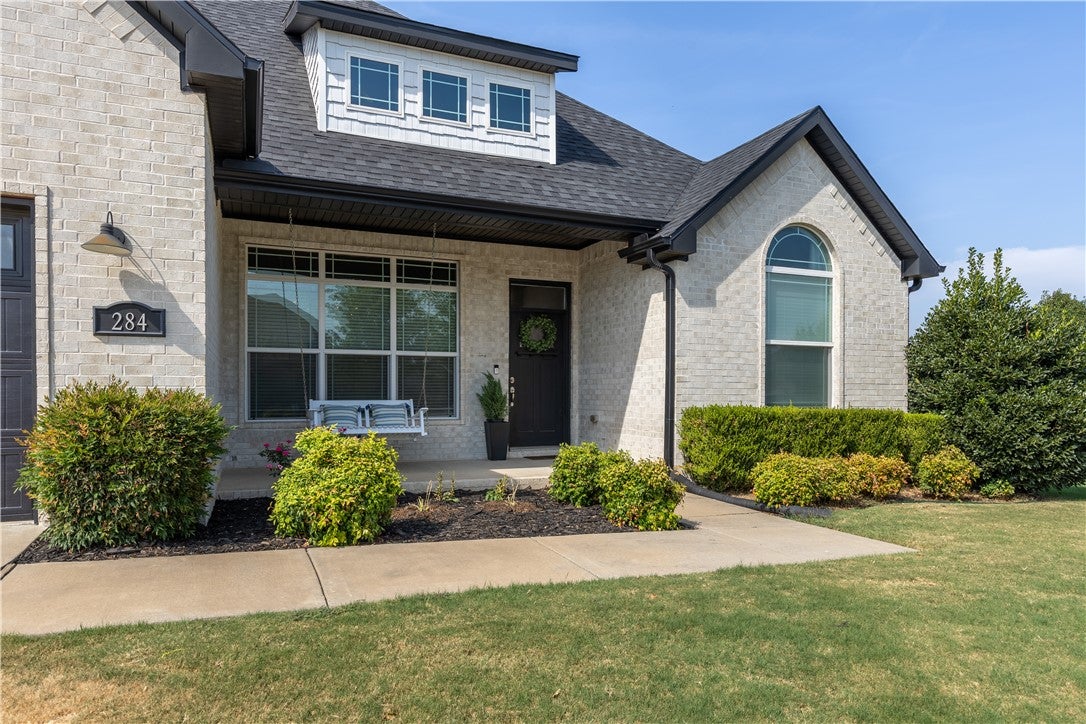
Save
Ask
Tour
Hide
Mortgage Calculator
Monthly Payment (Est.)
$2,347Calculator powered by Showcase IDX, a Constellation1 Company. Copyright ©2026 Information is deemed reliable but not guaranteed.
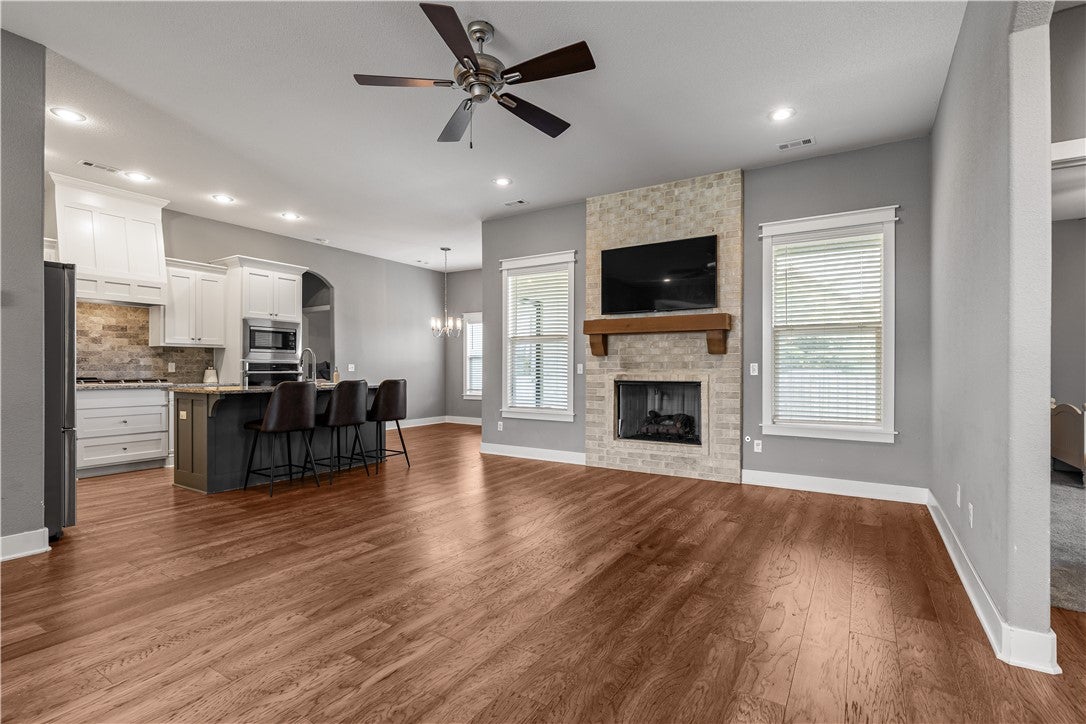
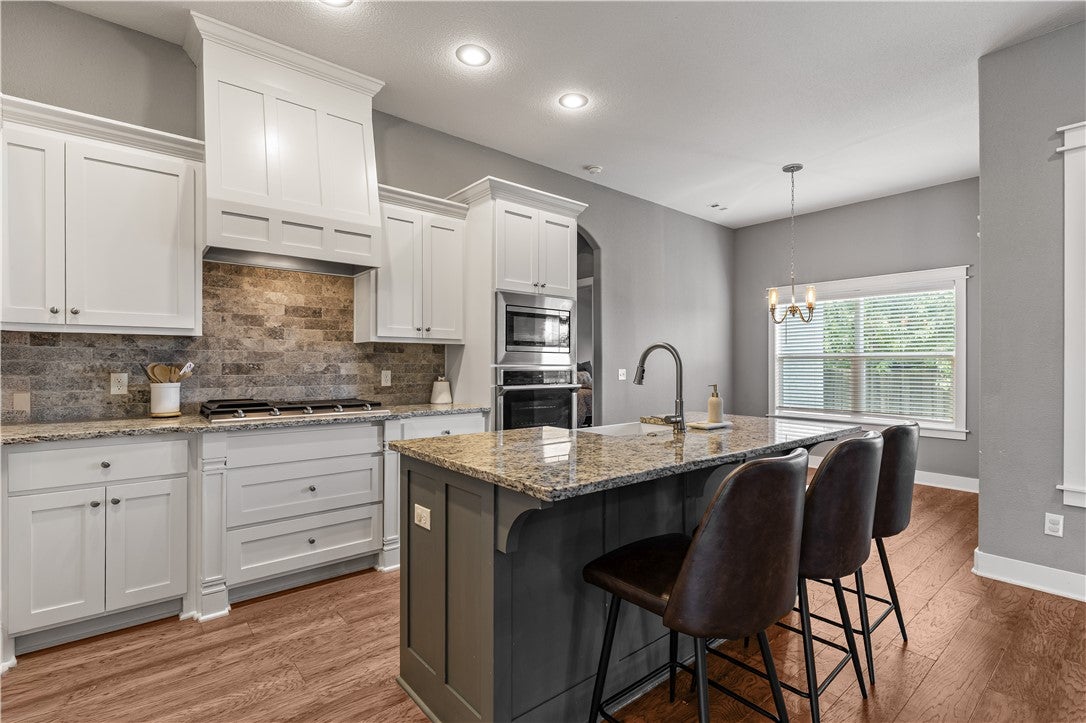
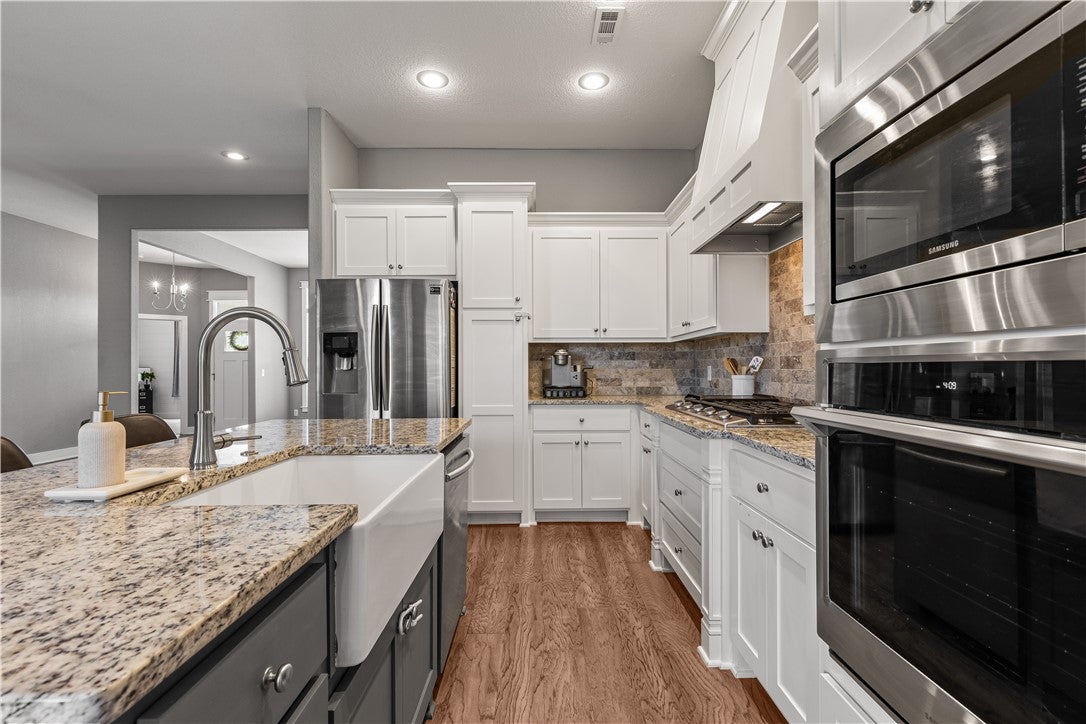
This beautifully designed 5BR/3 full bath home offers an open floor plan & exceptional versatility! The inviting living area features hardwood floors and a cozy gas-log fireplace. Gourmet kitchen impresses w/granite countertops, stainless steel appliances, farmhouse sink, spacious island, gas cooktop, wall oven & built-in microwave. Retreat to the stunning primary suite w/vaulted beamed ceiling, dual vanities, whirlpool tub and large walk-in closet. Upstairs an oversized bonus room w/walk-in closet & full bath is ideal as a 5th BR/Office, guest suite or flex space. Outside, enjoy the beautifully landscaped, privacy-fenced corner lot w/lovely covered patio with a ceiling fan—perfect for relaxing or entertaining! All this & community pool!
Save
Ask
Tour
Hide
Listing Snapshot
Price
$514,500
Days On Site
18 Days
Bedrooms
5
Inside Area (SqFt)
2,535 sqft
Total Baths
3
Full Baths
3
Partial Baths
N/A
Lot Size
0.2242 Acres
Year Built
2018
MLS® Number
1360322
Status
Active
Property Tax
$2,627
HOA/Condo/Coop Fees
$20.83 monthly
Sq Ft Source
Public Records
Friends & Family
Recent Activity
| 3 weeks ago | Listing first seen on site | |
| 3 weeks ago | Listing updated with changes from the MLS® |
General Features
Acres
0.2242
Attached Garage
Yes
Disclosures
SellerDisclosure
Foundation
Slab
Garage
Yes
Levels
Two
Parking
ConcreteAttachedGarageGarage Door OpenerDriveway
Property Sub Type
Single Family Residence
Security
Smoke Detector(s)
SqFt Total
2535
Style
Traditional
Utilities
Cable AvailableElectricity AvailableNatural Gas AvailableSewer Available
Interior Features
Appliances
DishwasherElectric Water HeaterDisposalGas RangeMicrowavePlumbed For Ice Maker
Cooling
Ceiling Fan(s)Central Air
Fireplace
Yes
Fireplace Features
Gas LogLiving Room
Fireplaces
1
Flooring
CarpetTileWood
Heating
Central
Interior
Ceiling Fan(s)Eat-in KitchenGranite CountersStorageWalk-In Closet(s)
Laundry Features
Washer Hookup
Window Features
BlindsWindow Treatments
Save
Ask
Tour
Hide
Exterior Features
Construction Details
Brick
Fencing
Back YardFencedPrivacyWood
Lot Features
ClearedCorner LotLandscapedLevel
Other Structures
None
Patio And Porch
Patio
Pool Features
Community
Roof
Shingle
Windows/Doors
BlindsWindow Treatments
Community Features
Association Fee
$250.0
Association Fee Frequency
Annually
Additional Association Fee Frequency
Monthly
Community Features
PoolSidewalks
School District
Springdale
Schools
School District
Springdale
Elementary School
Unknown
Middle School
Unknown
High School
Unknown
Listing courtesy of Leslie Miller of Lindsey & Associates Inc

The information being provided by ArkansasONE MLS is for the consumer’s personal, non-commercial use and may not be used for any purpose other than to identify prospective properties consumers may be interested in purchasing. The information is deemed reliable but not guaranteed and should therefore be independently verified. Contact your county assessor for tax calculation information. © 2026 ArkansasONE MLS All rights reserved.
Last checked: 2026-09-15 01:17 PM UTC
The information being provided by ArkansasONE MLS is for the consumer’s personal, non-commercial use and may not be used for any purpose other than to identify prospective properties consumers may be interested in purchasing. The information is deemed reliable but not guaranteed and should therefore be independently verified. Contact your county assessor for tax calculation information. © 2026 ArkansasONE MLS All rights reserved.
Last checked: 2026-09-15 01:17 PM UTC
Neighborhood & Commute
Source: Walkscore
Disclosure: Community information and market data powered by Constellation Data Labs. Information is deemed reliable but not guaranteed.
Save
Ask
Tour
Hide