Find Homes for Sale in Northwest Arkansas

Save
Ask
Tour
Hide
Share
$485,000
12 Days On Site

902 Budrio Avenue
Tontitown, AR 72762

For Sale|Single Family Residence|Active
4
Beds
3
Total Baths
2
Full Baths
1
Partial Bath
2,289
SqFt
$212
/SqFt
2023
Built
Subdivision:
South Pointe Subdivision
County:
Washington
Call Now: (479) 358-7999
Is this the listing for you? We can help make it yours.
(479) 358-7999
902 Budrio Avenue902 Budrio Avenue902 Budrio Avenue902 Budrio Avenue
Save
Ask
Tour
Hide
Share

Mortgage Calculator

Monthly Payment (Est.)

$2,213
Calculator powered by Showcase IDX, a Constellation1 Company. Copyright ©2026 Information is deemed reliable but not guaranteed.

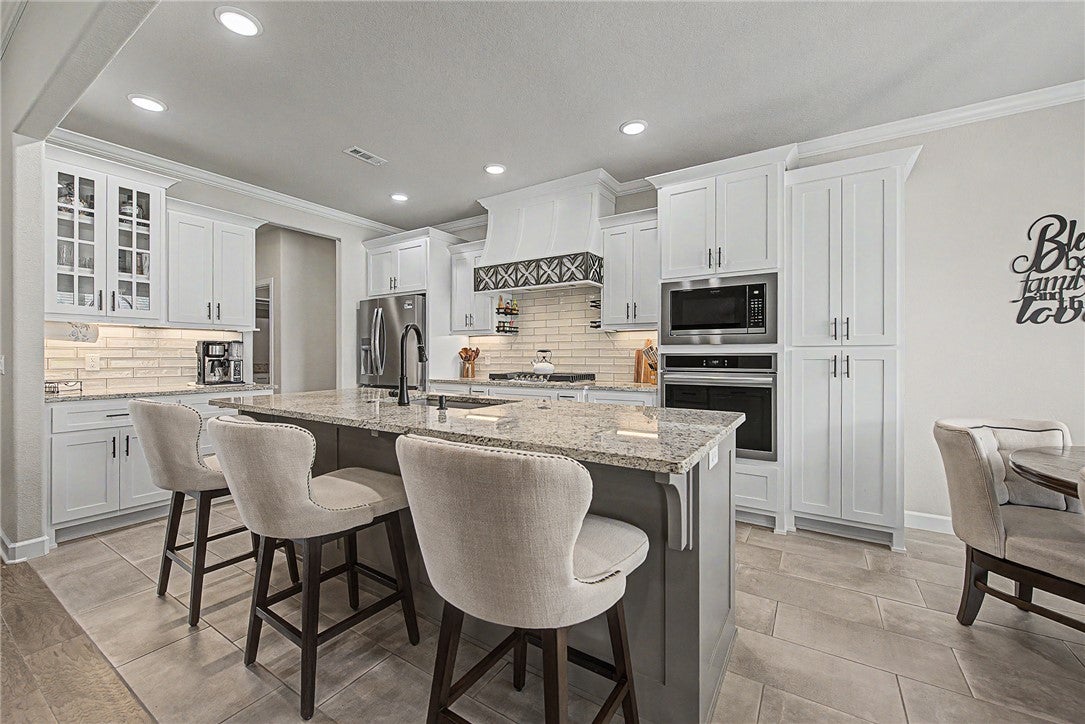
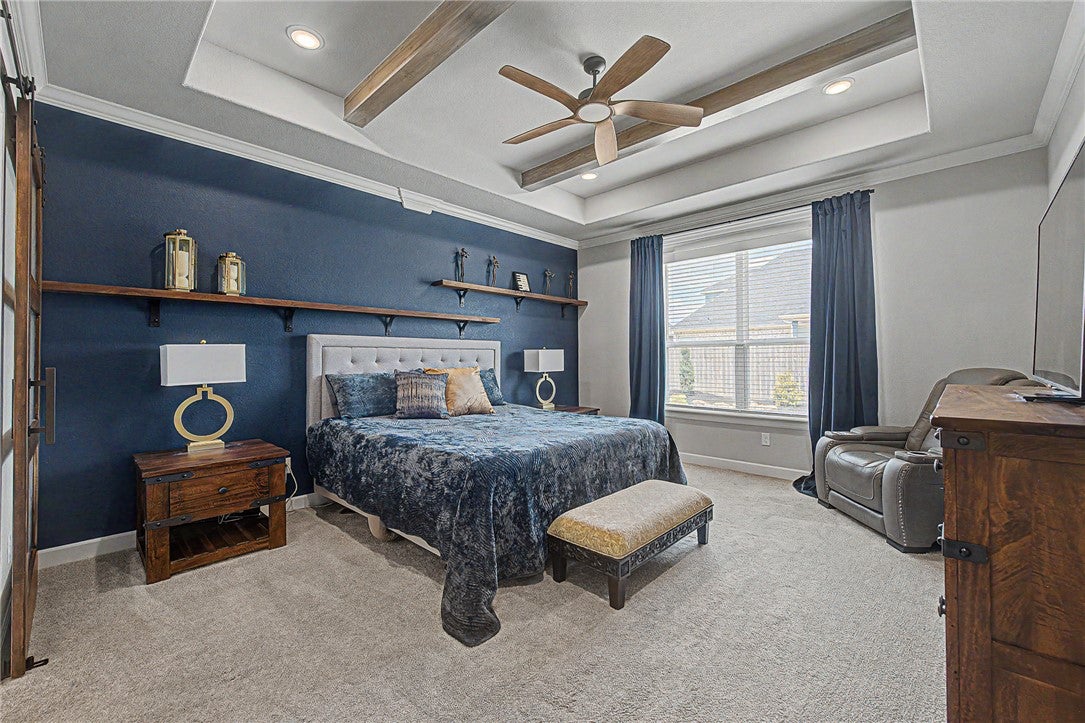
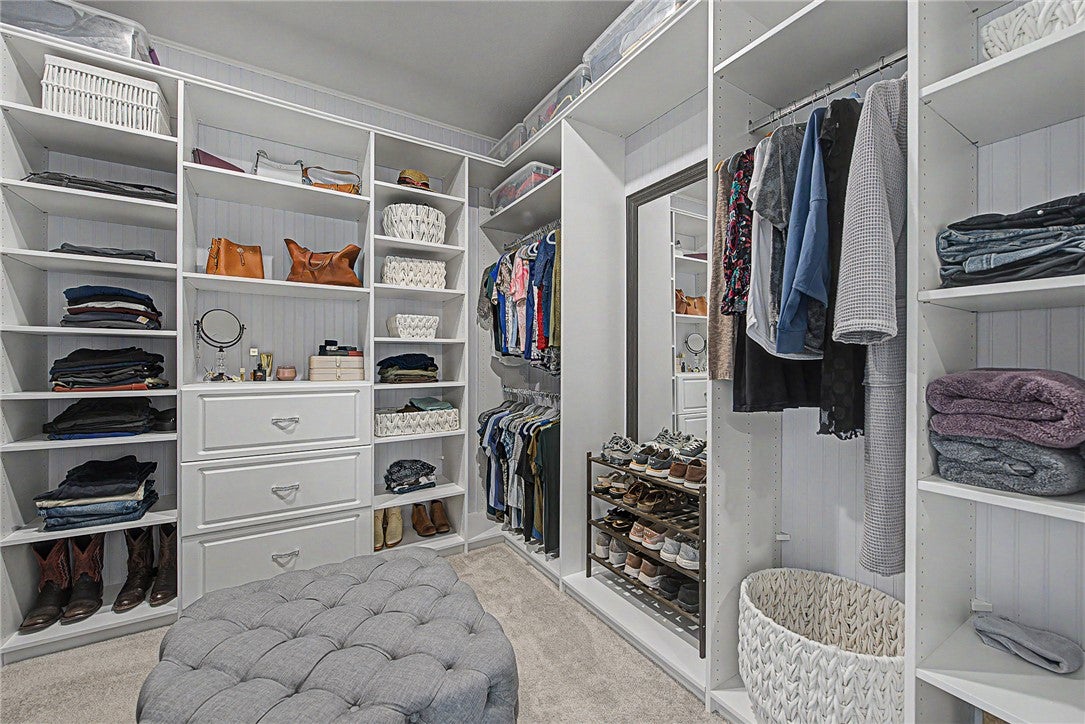
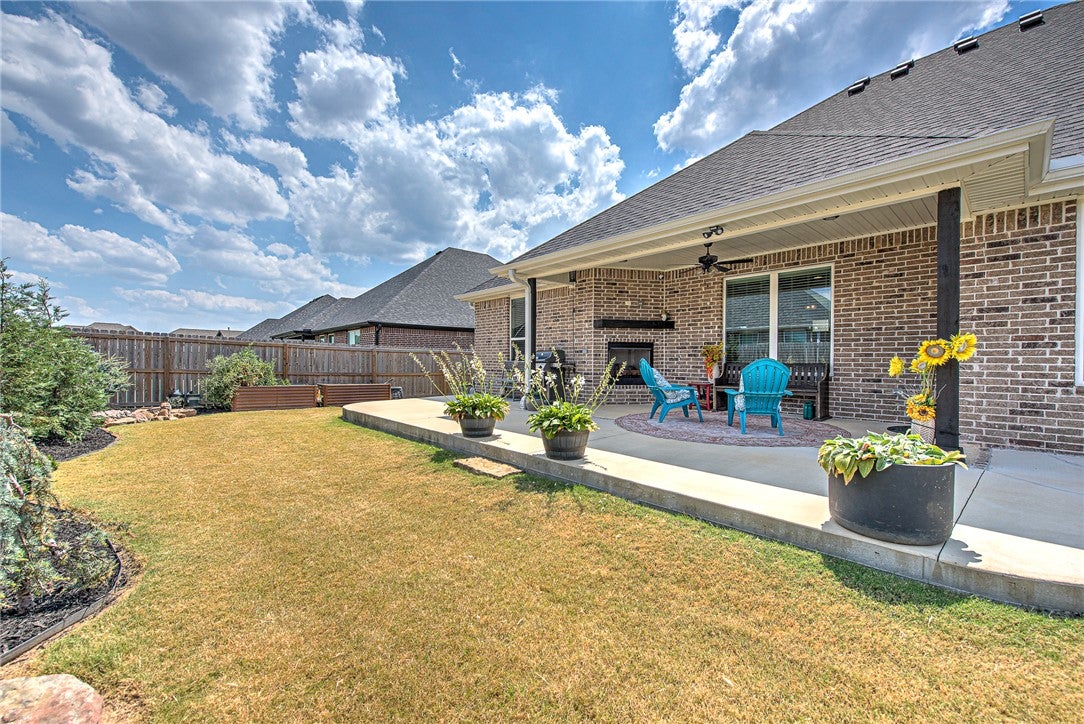
Welcome to this beautiful 2023 better-than-new home in South Pointe Subdivision with a pool & 2 parks! Pull up to a 3-car garage & homey front porch. Inside you'll find many custom touches. Enjoy a spacious open-concept, split-plan with 2.5 bathrooms, 4 bedrooms & an office that could be a formal dining or playroom. The spacious living area with it's cozy fireplace & custom mantle will draw you in. The eat-in kitchen is light & bright featuring abundant cabinetry plus a built-in pantry & spice pullouts! The chef in your family will love the 5-burner gas cooktop, stunning vent-hood, large island & stainless steel appliances. The primary bedroom is accented with custom paint & shelving- a modern barndoor leads into the well-appointed ensuite that includes a large professionally-designed closet that dreams are made of! The backyard features a gas fireplace, covered extended patio & sidewalk plus gorgeous landscaping! There is a storm-shelter & workbench in the garage, permanent LED holiday lights & so much more!

Save
Ask
Tour
Hide
Share
Listing Snapshot
Price 
$485,000
Days On Site 
12 Days
Bedrooms 
4
Inside Area (SqFt) 
2,289 sqft
Total Baths 
3
Full Baths 
2
Partial Baths 
1
Lot Size 
0.22 Acres
Year Built 
2023
MLS® Number 
1360577
Status 
Active
Property Tax 
$4,399
HOA/Condo/Coop Fees 
$25 monthly
Sq Ft Source 
Builder
Friends & Family
Recent Activity
2 weeks agoListing first seen on site
2 weeks agoListing updated with changes from the MLS®
General Features
Acres 
0.22
Attached Garage 
Yes
Direction Faces 
South
Disclosures 
SellerDisclosure
Foundation 
Slab
Garage 
Yes
Green Energy Efficient 
Appliances
Levels 
One
Parking 
ConcreteAttachedGarageGarage Door OpenerWorkshop in GarageDriveway
Property Sub Type 
Single Family Residence
Security 
Smoke Detector(s)Security System
Sewer 
Public Sewer
SqFt Total 
2289
Style 
Traditional
Utilities 
Electricity AvailableNatural Gas AvailableSewer AvailableWater Available
Water Source 
Public
Zoning 
Residential
Interior Features
Appliances 
OvenRangeBuilt-In RangeConvection OvenDishwasherElectric OvenGas CooktopDisposalGas Water HeaterMicrowaveRange HoodSelf Cleaning OvenENERGY STAR Qualified AppliancesPlumbed For Ice Maker
Cooling 
Ceiling Fan(s)Central Air
Fireplace 
Yes
Fireplace Features 
Gas LogLiving RoomOutside
Fireplaces 
2
Flooring 
CarpetTileVinyl
Heating 
Central
Interior 
Ceiling Fan(s)Cathedral Ceiling(s)Eat-in KitchenGranite CountersPantryStorageWalk-In Closet(s)Smart Thermostat
Laundry Features 
Washer Hookup
Window Features 
Double Pane WindowsENERGY STAR Qualified WindowsBlindsWindow Treatments
Bathroom 
Level - Main
Bedroom 
Dimensions - 14'2" X 17'8"Level - Main
Den 
Dimensions - 10'8" X 11'Level - Main
Dining Room 
Dimensions - 10'6" X 9'Level - Main
EatInKitchen 
Dimensions - 10'6" X 14'Level - Main
HalfBath 
Level - Main
Living Room 
Dimensions - 16'2" X 18'4"Level - Main
Other 
Dimensions - 5'3" X 4'5"Level - Main
PrimaryBathroom 
Level - Main
PrimaryBedroom 
Dimensions - 14'1" X 20'4"Level - Main
Utility Room 
Level - Main
Save
Ask
Tour
Hide
Share
Exterior Features
Construction Details 
Cement SidingBrickConcrete
Fencing 
Back YardPrivacyWood
Lot Features 
ClearedCity LotLandscapedLevelOpen Lot
Other Structures 
Storage
Patio And Porch 
CoveredPatioPorch
Pool Features 
Community
Roof 
OtherShingleSee Remarks
Windows/Doors 
Double Pane WindowsENERGY STAR Qualified WindowsBlindsWindow Treatments
Community Features
Association Fee 
$300.0
Association Fee Frequency 
Annually
Additional Association Fee Frequency 
Monthly
Community Features 
PoolPlaygroundCurbsParkSidewalks
School District 
Springdale
Financing Terms Available 
ConventionalFHAVA Loan
Roads 
Paved
Schools
School District
Springdale
Elementary School
Unknown
Middle School
Unknown
High School
Unknown
Listing courtesy of Becky Munter of Keller Williams Market Pro Realty Branch Office

Northwest Arkansas Real Estate | Uptown Real Estate

The information being provided by ArkansasONE MLS is for the consumer’s personal, non-commercial use and may not be used for any purpose other than to identify prospective properties consumers may be interested in purchasing. The information is deemed reliable but not guaranteed and should therefore be independently verified. Contact your county assessor for tax calculation information. © 2026 ArkansasONE MLS All rights reserved.
Last checked: 2026-09-16 02:52 PM UTC

Neighborhood & Commute
Source: Walkscore
Disclosure: Community information and market data powered by Constellation Data Labs. Information is deemed reliable but not guaranteed.
Save
Ask
Tour
Hide
Share