Find Homes for Sale in Northwest Arkansas

Save
Ask
Tour
Hide
Share
$369,900
11 Days On Site

928 Sugar Pine Street
Tontitown, AR 72762

For Sale|Single Family Residence|Active
4
Beds
4
Total Baths
2
Full Baths
2
Partial Baths
1,692
SqFt
$219
/SqFt
2023
Built
Subdivision:
Hickory Meadows Sub Ph 3
County:
Washington
Call Now: (479) 358-7999
Is this the listing for you? We can help make it yours.
(479) 358-7999
928 Sugar Pine Street928 Sugar Pine Street928 Sugar Pine Street928 Sugar Pine Street
Save
Ask
Tour
Hide
Share

Mortgage Calculator

Monthly Payment (Est.)

$1,688
Calculator powered by Showcase IDX, a Constellation1 Company. Copyright ©2026 Information is deemed reliable but not guaranteed.

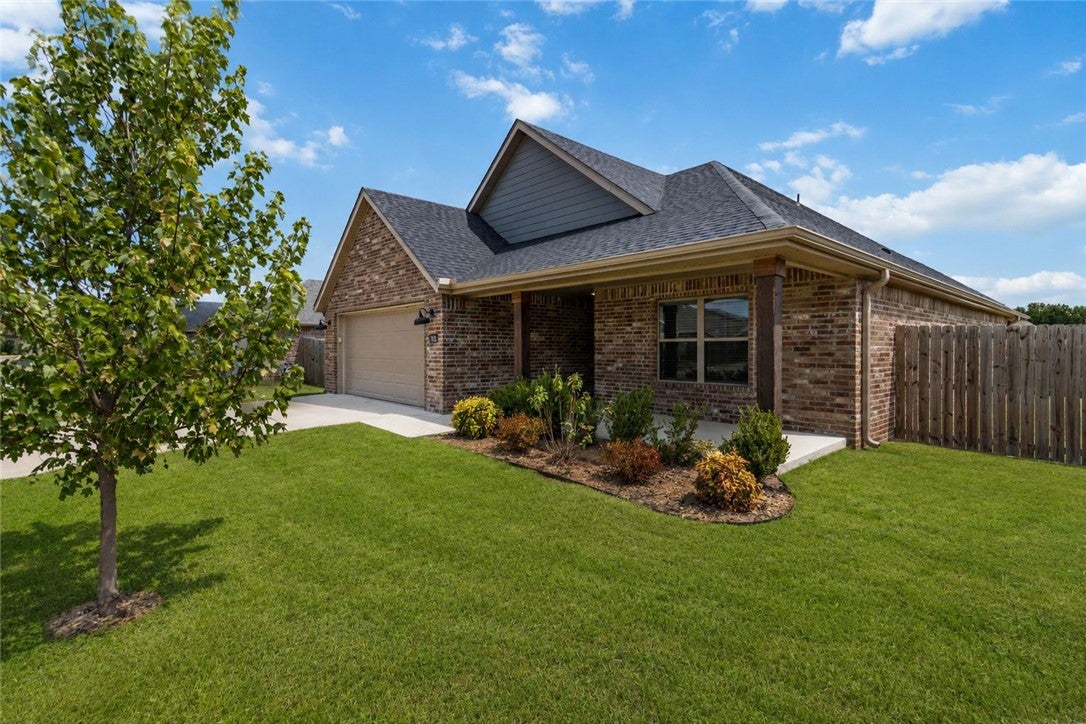
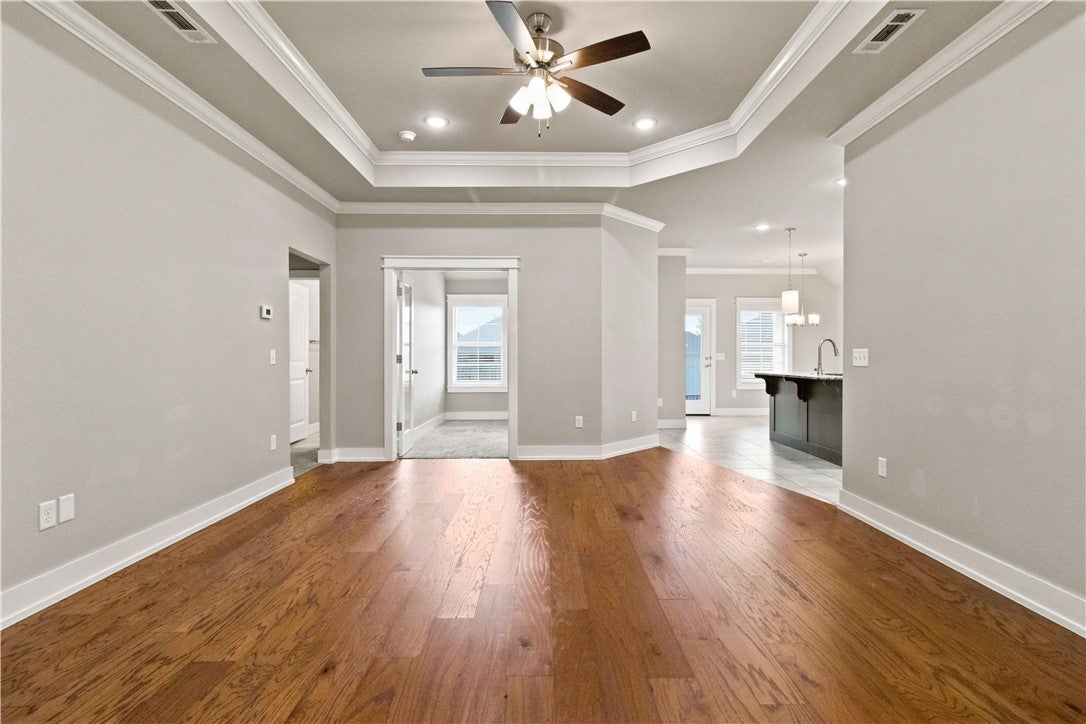
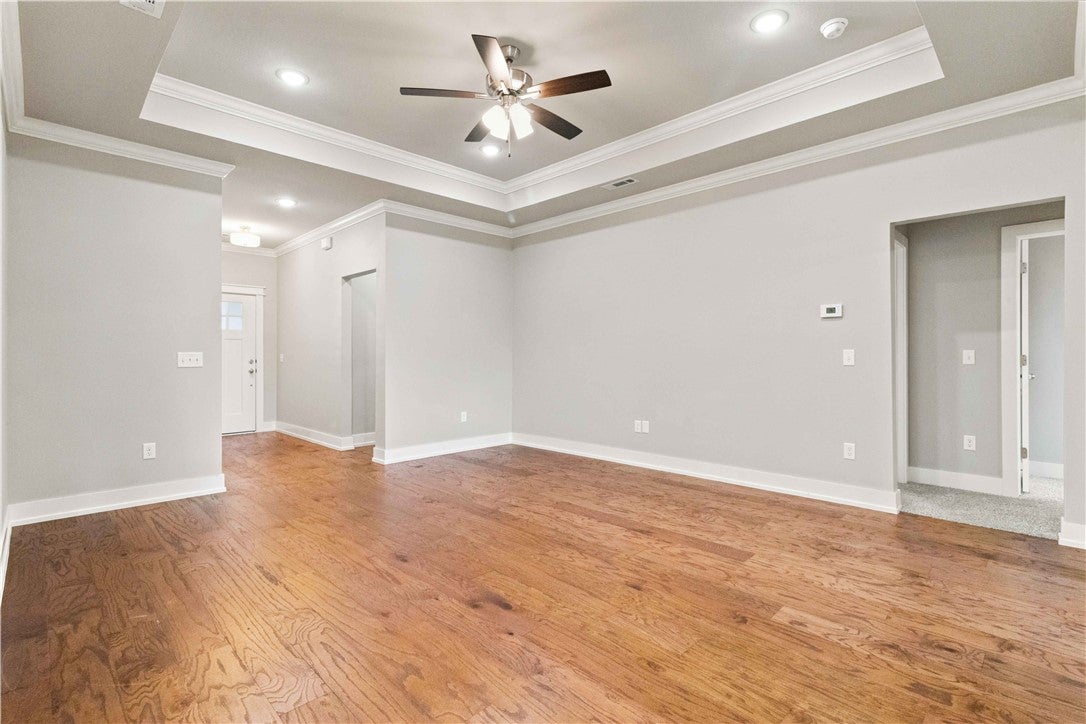
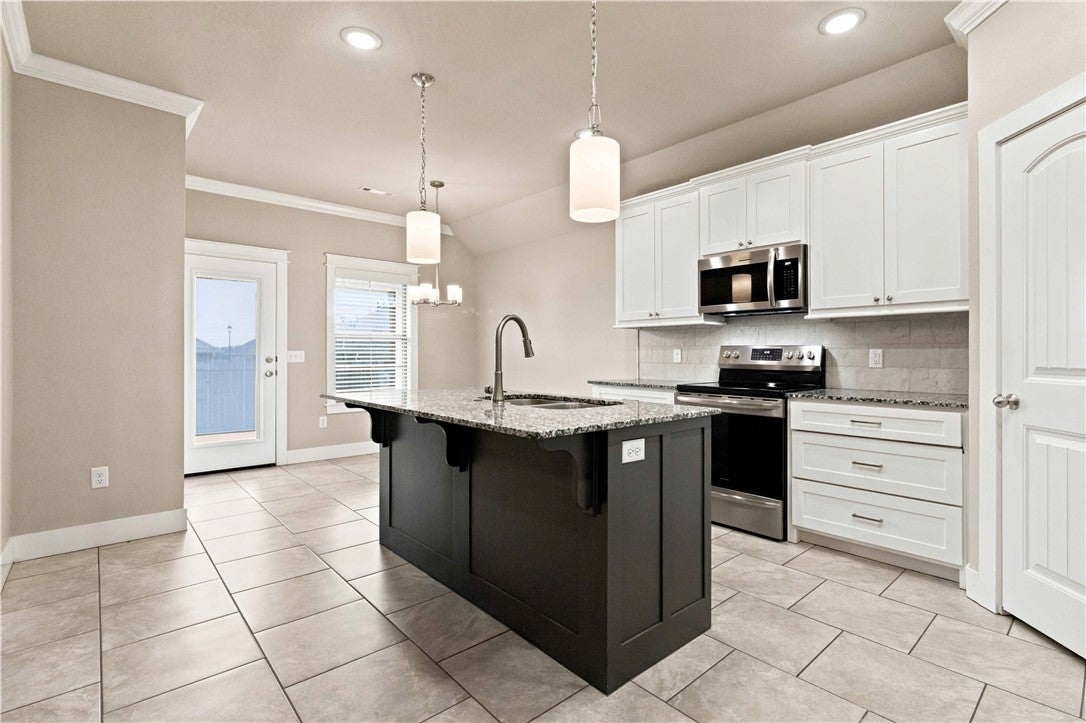
Welcome to this inviting 4-bedroom, 2-bath home in the desirable Hickory Meadows subdivision in Tontitown, offering 1,692 square feet of comfortable and functional living space. The kitchen features granite countertops and a spacious pantry with plenty of storage, while the generously sized laundry room adds everyday convenience. The primary suite includes a private ensuite bathroom, and the versatile fourth bedroom offers flexibility as a guest room, home office, hobby space, or additional bedroom. Additional highlights include a tankless gas water heater and a new roof installed in October 2025 with architectural shingles. Washer and dryer convey with the home. Hickory Meadows residents also enjoy access to the neighborhood pool and clubhouse, adding to the appeal of this welcoming community. A great combination of space, practical features, and neighborhood amenities in a convenient Tontitown location. See you soon at Sugar Pine!

Save
Ask
Tour
Hide
Share
Listing Snapshot
Price 
$369,900
Days On Site 
11 Days
Bedrooms 
4
Inside Area (SqFt) 
1,692 sqft
Total Baths 
4
Full Baths 
2
Partial Baths 
2
Lot Size 
0.189 Acres
Year Built 
2023
MLS® Number 
1360849
Status 
Active
Property Tax 
$3,442
HOA/Condo/Coop Fees 
$15.83 monthly
Sq Ft Source 
Builder
Friends & Family
Recent Activity
2 weeks agoStatus changed to Active
2 weeks agoPrice changed to $369,900
2 weeks agoListing updated with changes from the MLS®
2 weeks agoListing first seen on site
General Features
Acres 
0.189
Attached Garage 
Yes
Direction Faces 
West
Disclosures 
SellerDisclosure
Foundation 
Slab
Garage 
Yes
Levels 
One
Parking 
ConcreteAttachedGarageGarage Door OpenerDriveway
Property Sub Type 
Single Family Residence
Security 
Smoke Detector(s)
Sewer 
Public Sewer
SqFt Total 
1692
Utilities 
Electricity AvailableNatural Gas AvailableSewer AvailableWater Available
Water Source 
Public
Interior Features
Appliances 
DryerGas Water HeaterTankless Water HeaterWasherPlumbed For Ice Maker
Cooling 
Ceiling Fan(s)Electric
Flooring 
CarpetLaminateSimulated WoodTile
Heating 
Natural Gas
Interior 
Ceiling Fan(s)Granite CountersPantryStorage
Window Features 
BlindsWindow Treatments
Bedroom 
Dimensions - 10 x 13Level - Main
Dining Room 
Dimensions - 11 x 9Level - Main
Living Room 
Dimensions - 17 x 14.5Level - Main
PrimaryBedroom 
Dimensions - 14 x 13Level - Main
Save
Ask
Tour
Hide
Share
Exterior Features
Construction Details 
Cement SidingBrickConcrete
Fencing 
Partial
Lot Features 
ClearedCity Lot
Other Structures 
None
Patio And Porch 
CoveredPatio
Pool Features 
NoneCommunity
Roof 
Shingle
Windows/Doors 
BlindsWindow Treatments
Community Features
Association Fee 
$190.0
Association Fee Frequency 
Annually
Additional Association Fee Frequency 
Monthly
Community Features 
PoolClubhouse
School District 
Springdale
Schools
School District
Springdale
Elementary School
Unknown
Middle School
Unknown
High School
Unknown
Listing courtesy of Jon Pianalto of Mission House Real Estate

Northwest Arkansas Real Estate | Uptown Real Estate

The information being provided by ArkansasONE MLS is for the consumer’s personal, non-commercial use and may not be used for any purpose other than to identify prospective properties consumers may be interested in purchasing. The information is deemed reliable but not guaranteed and should therefore be independently verified. Contact your county assessor for tax calculation information. © 2026 ArkansasONE MLS All rights reserved.
Last checked: 2026-09-15 01:17 PM UTC

Neighborhood & Commute
Source: Walkscore
Disclosure: Community information and market data powered by Constellation Data Labs. Information is deemed reliable but not guaranteed.
Save
Ask
Tour
Hide
Share