Find Homes for Sale in Northwest Arkansas

Save
Ask
Tour
Hide
Share
$1,200,000
11 Days On Site

3335 Barrington Road
Tontitown, AR 72704

For Sale|Single Family Residence|Active
4
Beds
3
Total Baths
3
Full Baths
3,265
SqFt
$368
/SqFt
2022
Built
Subdivision:
Tontitown Outlots
County:
Washington
Call Now: (479) 358-7999
Is this the listing for you? We can help make it yours.
(479) 358-7999
3335 Barrington Road3335 Barrington Road3335 Barrington Road3335 Barrington Road
Save
Ask
Tour
Hide
Share

Mortgage Calculator

Monthly Payment (Est.)

$5,475
Calculator powered by Showcase IDX, a Constellation1 Company. Copyright ©2026 Information is deemed reliable but not guaranteed.

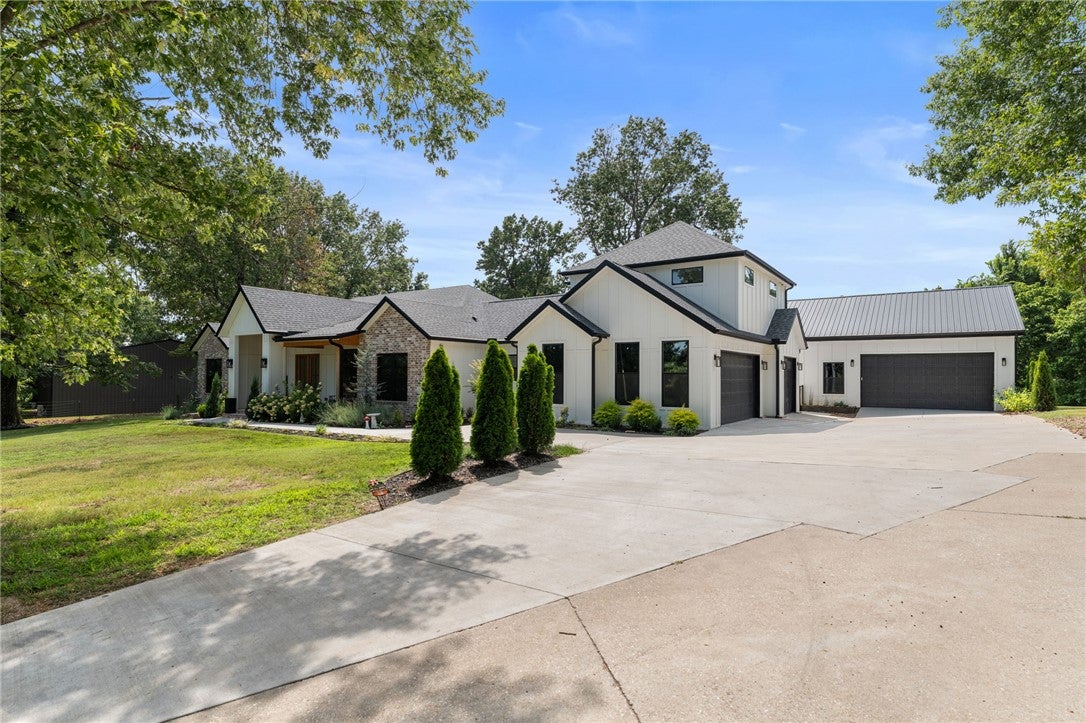
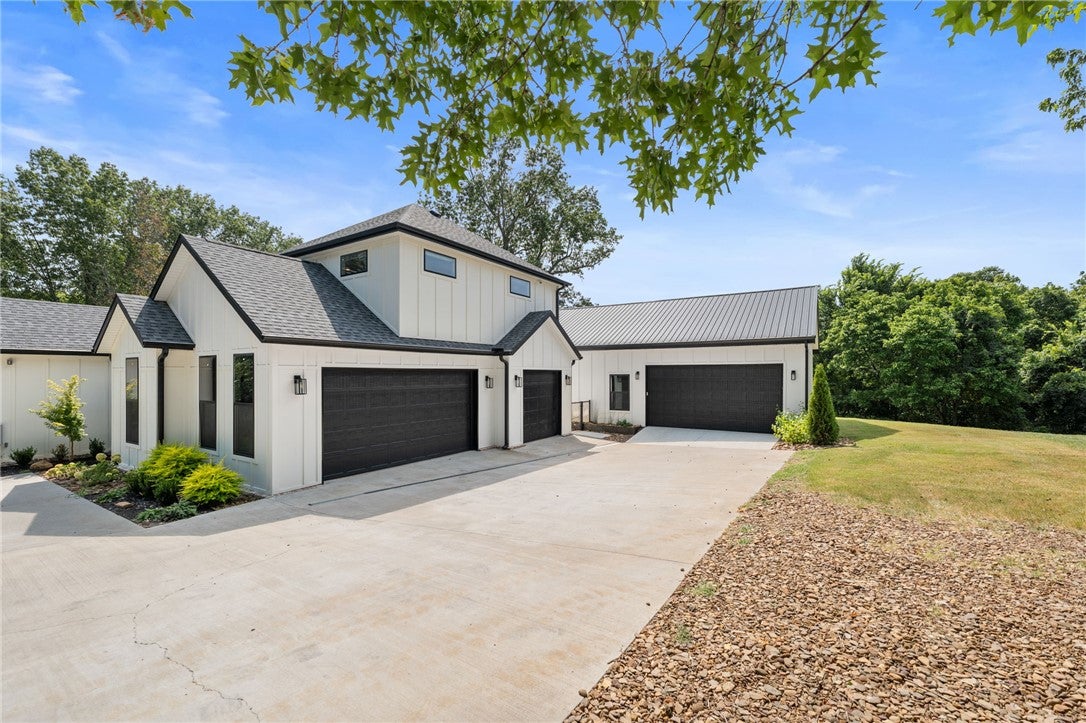
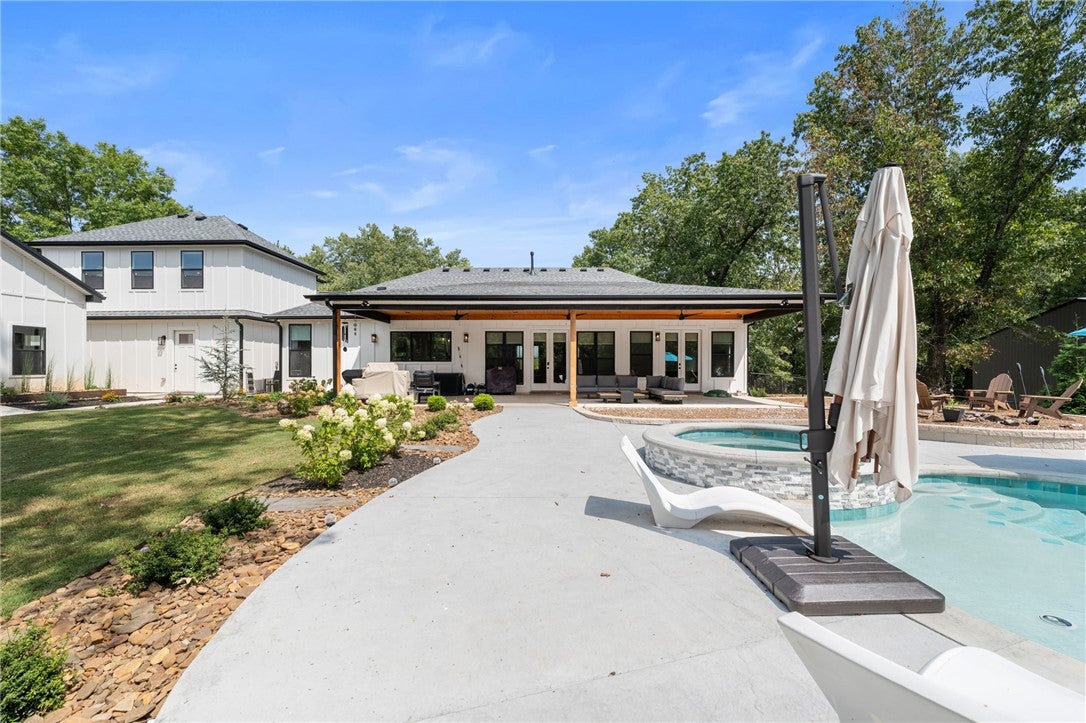
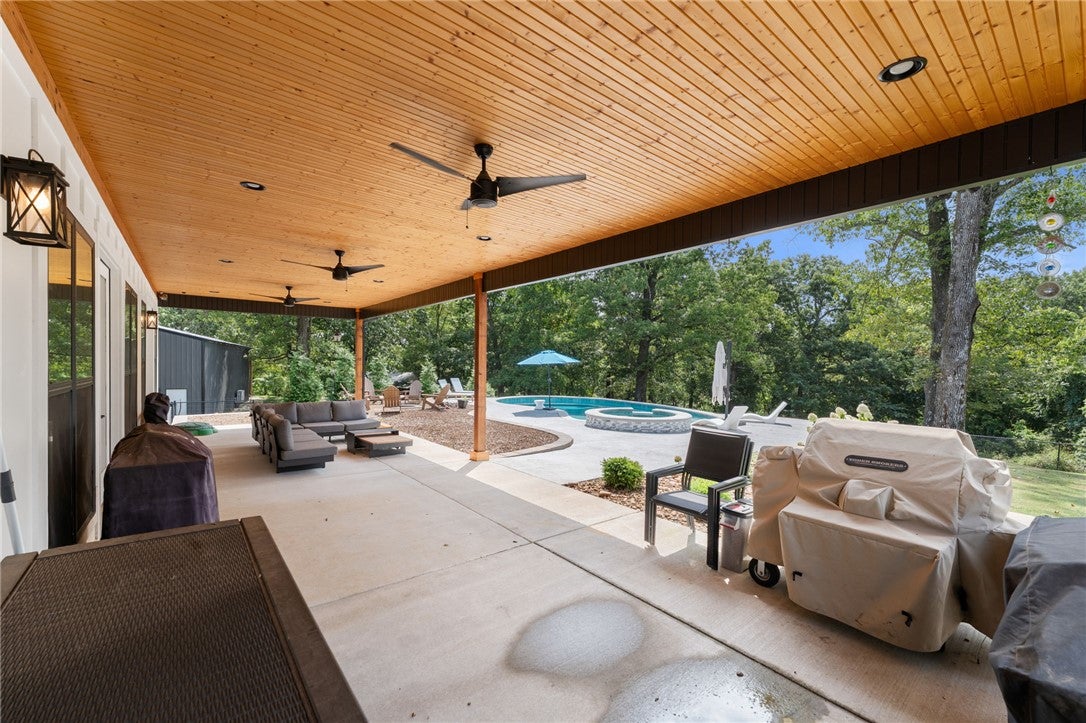
Refined, spacious, and set on 2.66 beautiful acres 2.66 beautiful acres, 3335 Barrington Rd offers an exceptional combination of elevated living, impressive amenities, and privacy. This 4 bedroom, 3 bath home features an open floor plan with generous living spaces, a gas range, formal dining room, and a large upstairs bonus room. The property has been extensively enhanced by the current sellers. A saltwater pool anchors the backyard, surrounded by an extended patio, covered porch, fencing, mature landscaping, and plenty of space to entertain or unwind. Beyond the attached 3-car garage, a detached garage and shop adds two additional vehicle spaces along with abundant storage, offering five total garage spaces and versatility rarely found in a property like this. Surrounded by 2.66 acres of your own, this home delivers the privacy and freedom of estate living without sacrificing the finishes and amenities of a luxury home. This one was designed to be enjoyed inside and out!

Save
Ask
Tour
Hide
Share
Listing Snapshot
Price 
$1,200,000
Days On Site 
11 Days
Bedrooms 
4
Inside Area (SqFt) 
3,265 sqft
Total Baths 
3
Full Baths 
3
Partial Baths 
N/A
Lot Size 
2.66 Acres
Year Built 
2022
MLS® Number 
1361075
Status 
Active
Property Tax 
$3,527
HOA/Condo/Coop Fees 
N/A
Sq Ft Source 
Appraiser
Friends & Family
Recent Activity
2 weeks agoListing first seen on site
2 weeks agoListing updated with changes from the MLS®
General Features
Acres 
2.66
Attached Garage 
Yes
Disclosures 
SellerDisclosure
Foundation 
Slab
Garage 
Yes
Levels 
Two
Parking 
ConcreteAttachedGarageGarage Door OpenerDriveway
Property Sub Type 
Single Family Residence
Security 
Smoke Detector(s)Security SystemFire Alarm
Sewer 
Septic Tank
SqFt Total 
3265
Utilities 
Cable AvailableElectricity AvailableNatural Gas AvailableWater Available
Water Source 
Public
Interior Features
Appliances 
DishwasherGas RangeMicrowaveRefrigeratorRange HoodTankless Water Heater
Cooling 
Ceiling Fan(s)Central Air
Fireplace 
Yes
Fireplace Features 
Gas Log
Fireplaces 
1
Flooring 
LaminateSimulated WoodTile
Heating 
Natural Gas
Interior 
Built-in FeaturesCeiling Fan(s)Eat-in KitchenGranite CountersWalk-In Closet(s)
Laundry Features 
Washer Hookup
Save
Ask
Tour
Hide
Share
Exterior Features
Construction Details 
Cement SidingBrickConcrete
Fencing 
Back YardChain LinkPartial
Lot Features 
LandscapedSloped
Other Structures 
StorageWorkshop
Patio And Porch 
CoveredPatio
Pool Features 
GuniteIn GroundPrivateSalt Water
Private Pool 
Yes
Roof 
Shingle
Community Features
Additional Association Fee Frequency 
Monthly
School District 
Springdale
Roads 
Paved
Schools
School District
Springdale
Elementary School
Unknown
Middle School
Unknown
High School
Unknown
Listing courtesy of The EJ Johnson Group of Collier & Associates- Rogers Branch

Northwest Arkansas Real Estate | Uptown Real Estate

The information being provided by ArkansasONE MLS is for the consumer’s personal, non-commercial use and may not be used for any purpose other than to identify prospective properties consumers may be interested in purchasing. The information is deemed reliable but not guaranteed and should therefore be independently verified. Contact your county assessor for tax calculation information. © 2026 ArkansasONE MLS All rights reserved.
Last checked: 2026-09-15 01:17 PM UTC

Neighborhood & Commute
Source: Walkscore
Disclosure: Community information and market data powered by Constellation Data Labs. Information is deemed reliable but not guaranteed.
Save
Ask
Tour
Hide
Share