Find Homes for Sale in Northwest Arkansas

Save
Ask
Tour
Hide
Share
$1,129,000
5 Days On Site

8001 W Ardmore Street
Rogers, AR 72758

For Sale|Single Family Residence|Active
4
Beds
5
Total Baths
4
Full Baths
1
Partial Bath
3,368
SqFt
$335
/SqFt
2023
Built
Subdivision:
Shadow Valley Ph 10 Rogers
County:
Benton
Call Now: (479) 358-7999
Is this the listing for you? We can help make it yours.
(479) 358-7999
8001 W Ardmore Street8001 W Ardmore Street8001 W Ardmore Street8001 W Ardmore Street
Save
Ask
Tour
Hide
Share

Mortgage Calculator

Monthly Payment (Est.)

$5,151
Calculator powered by Showcase IDX, a Constellation1 Company. Copyright ©2026 Information is deemed reliable but not guaranteed.

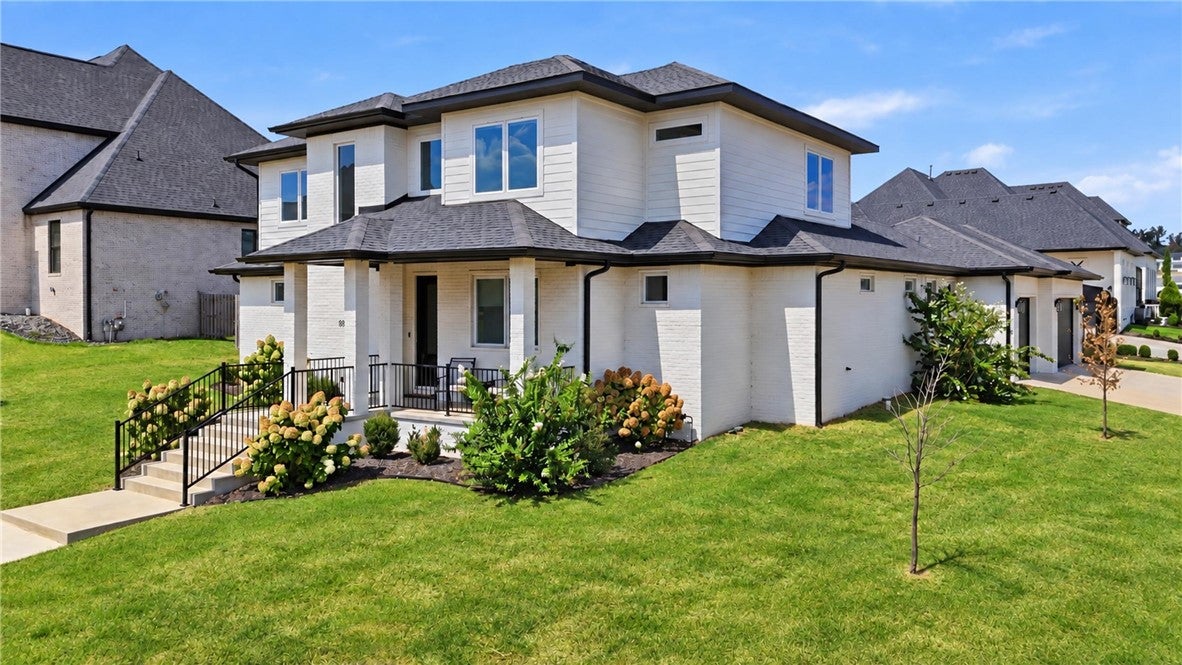
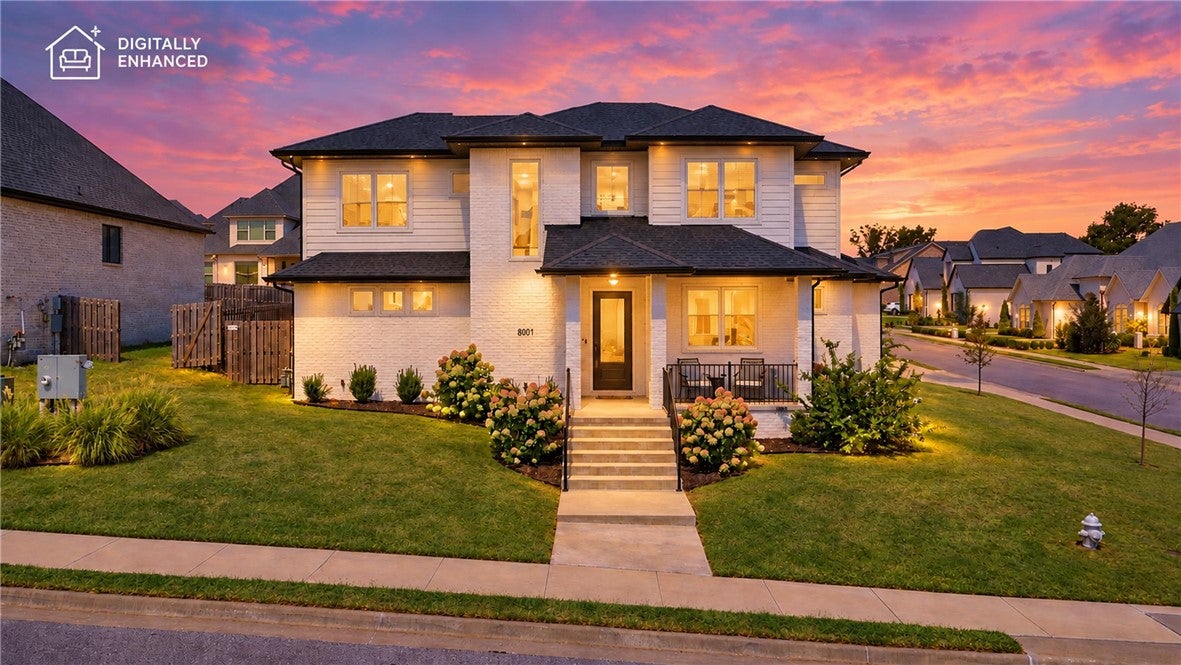
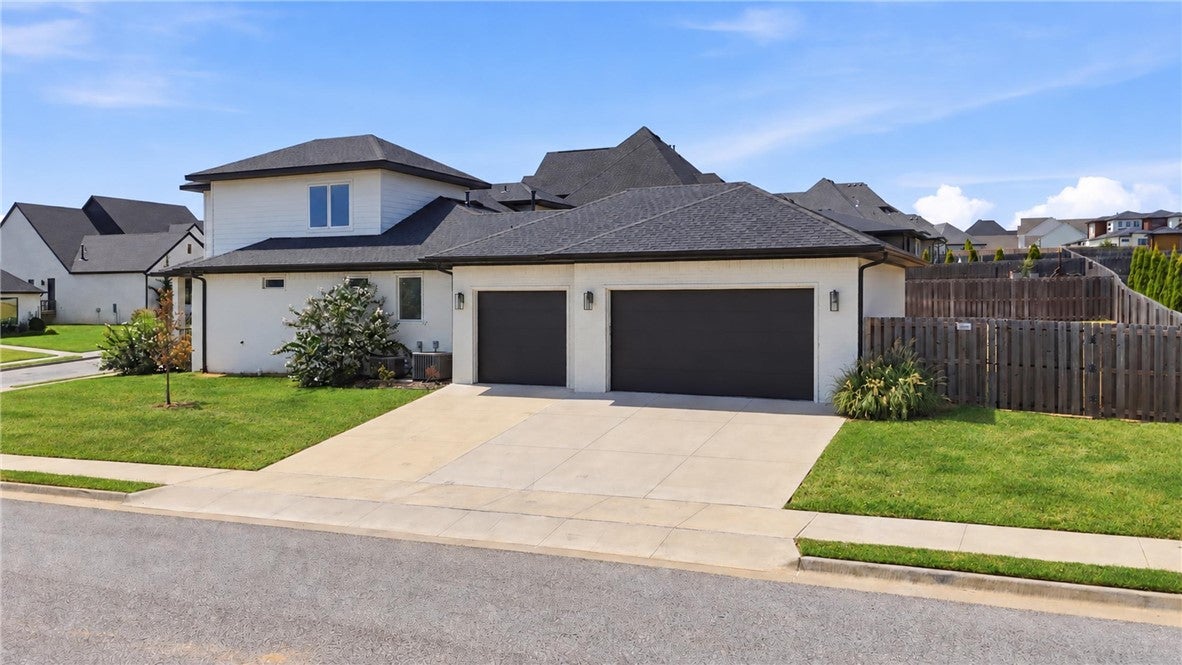
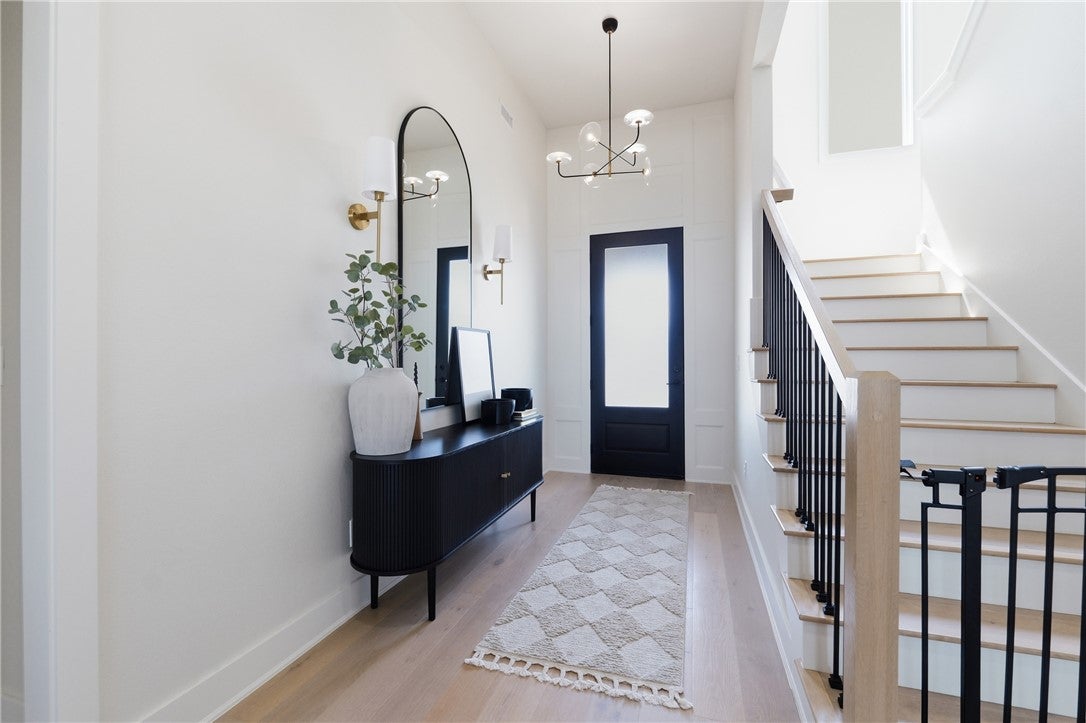
Exceptional craftsmanship and elevated design define this custom built home in Shadow Valley Phase 10. Set on a spacious corner lot, this 4-bedroom, 4.5-bath residence blends luxury with thoughtful functionality. The open-concept layout features a dedicated office, versatile bonus room, custom cabinetry, and refined finishes throughout. Every bedroom offers its own en suite bath, providing comfort and privacy for family and guests. The oversized primary suite is a private retreat with a spa-inspired bath, expansive walk-in closet, abundant drawer storage, and built-in outlets concealed inside the vanity drawers. A hidden oversized walk-in butler’s pantry offers custom cabinetry, generous counter space, and exceptional storage. A built-in JennAir espresso maker adds another touch of everyday luxury. The oversized garage comfortably accommodates a full-size truck. Best of all, the Shadow Valley golf membership conveys with the home.

Save
Ask
Tour
Hide
Share
Listing Snapshot
Price 
$1,129,000
Days On Site 
5 Days
Bedrooms 
4
Inside Area (SqFt) 
3,368 sqft
Total Baths 
5
Full Baths 
4
Partial Baths 
1
Lot Size 
0.28 Acres
Year Built 
2023
MLS® Number 
1361421
Status 
Active
Property Tax 
$10,455
HOA/Condo/Coop Fees 
N/A
Sq Ft Source 
Appraiser
Friends & Family
Recent Activity
6 days agoListing first seen on site
6 days agoListing updated with changes from the MLS®
General Features
Acres 
0.28
Attached Garage 
Yes
Disclosures 
SellerDisclosure
Foundation 
Slab
Garage 
Yes
Green Energy Efficient 
Appliances
Levels 
Two
Parking 
ConcreteAttachedGarageGarage Door OpenerDriveway
Property Sub Type 
Single Family Residence
Security 
Gated Community
SqFt Total 
3368
Utilities 
Cable AvailableElectricity AvailableNatural Gas AvailableSewer AvailableWater Available
Water Source 
Public
Interior Features
Appliances 
Double OvenDishwasherGas RangeGas Water HeaterMicrowaveENERGY STAR Qualified AppliancesPlumbed For Ice MakerOven
Cooling 
Central AirElectric
Fireplace 
Yes
Fireplace Features 
Family Room
Fireplaces 
1
Flooring 
CarpetTileWood
Heating 
Natural Gas
Interior 
Built-in FeaturesEat-in KitchenPantryWalk-In Closet(s)Wired for SoundStorageSmart ThermostatStone Counters
Laundry Features 
Washer Hookup
Save
Ask
Tour
Hide
Share
Exterior Features
Construction Details 
BrickVinyl Siding
Fencing 
None
Lot Features 
On Golf CourseLandscapedNear Golf Course
Other Structures 
None
Patio And Porch 
CoveredPatio
Pool Features 
Community
Road Frontage 
Private Road
Roof 
Shingle
Community Features
Association Fee Frequency 
Monthly
Additional Association Fee Frequency 
Monthly
Community Features 
Tennis Court(s)PoolGatedFitness CenterClubhouseGolfPlaygroundPark
School District 
Bentonville
Schools
School District
Bentonville
Elementary School
Unknown
Middle School
Unknown
High School
Unknown
Listing courtesy of Brandi Mallard of Uptown Real Estate

Northwest Arkansas Real Estate | Uptown Real Estate

The information being provided by ArkansasONE MLS is for the consumer’s personal, non-commercial use and may not be used for any purpose other than to identify prospective properties consumers may be interested in purchasing. The information is deemed reliable but not guaranteed and should therefore be independently verified. Contact your county assessor for tax calculation information. © 2026 ArkansasONE MLS All rights reserved.
Last checked: 2026-09-15 12:40 PM UTC

Neighborhood & Commute
Source: Walkscore
Disclosure: Community information and market data powered by Constellation Data Labs. Information is deemed reliable but not guaranteed.
Save
Ask
Tour
Hide
Share