Find Homes for Sale in Northwest Arkansas

Save
Ask
Tour
Hide
Share
$695,000
New Listing

2260 Albright Road
Springdale, AR 72764

For Sale|Single Family Residence|Active
4
Beds
4
Total Baths
3
Full Baths
1
Partial Bath
3,473
SqFt
$200
/SqFt
1992
Built
Subdivision:
Clear Creek Acres
County:
Washington
Call Now: (479) 358-7999
Is this the listing for you? We can help make it yours.
(479) 358-7999
2260 Albright Road2260 Albright Road2260 Albright Road2260 Albright Road
Save
Ask
Tour
Hide
Share

Mortgage Calculator

Monthly Payment (Est.)

$3,171
Calculator powered by Showcase IDX, a Constellation1 Company. Copyright ©2026 Information is deemed reliable but not guaranteed.

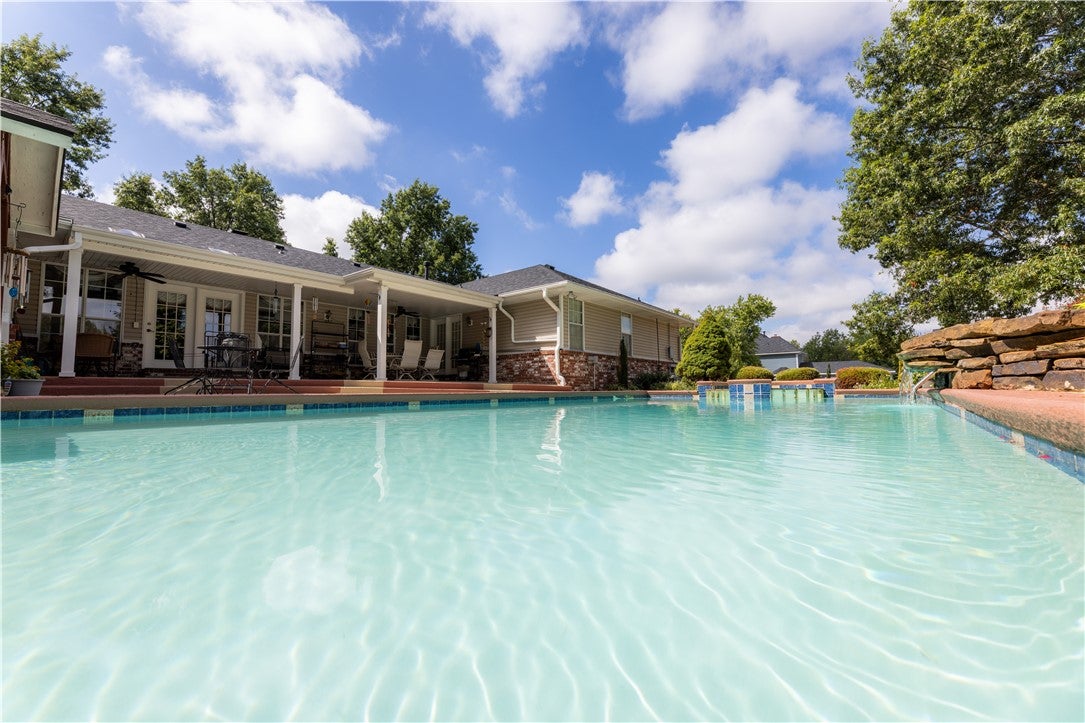
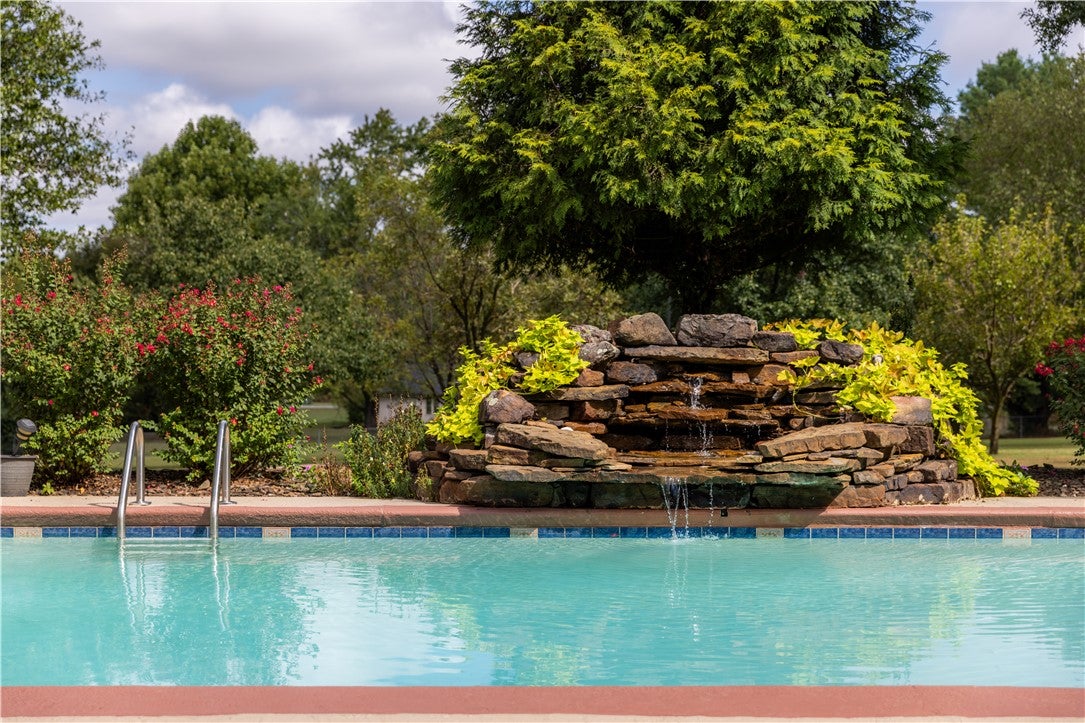
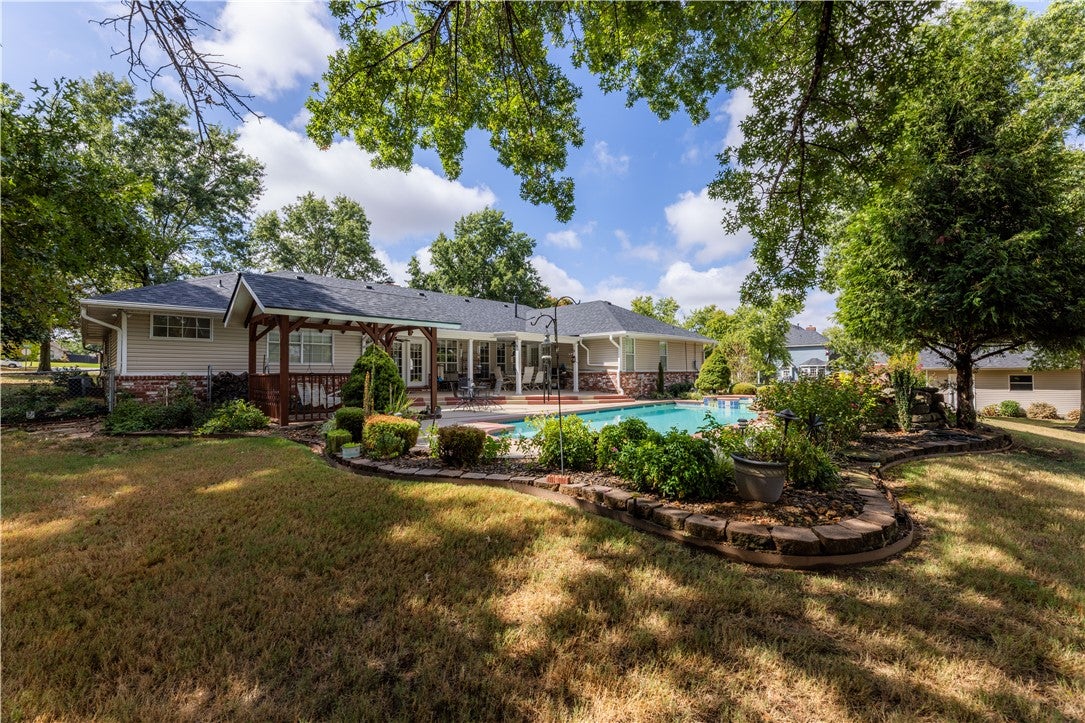
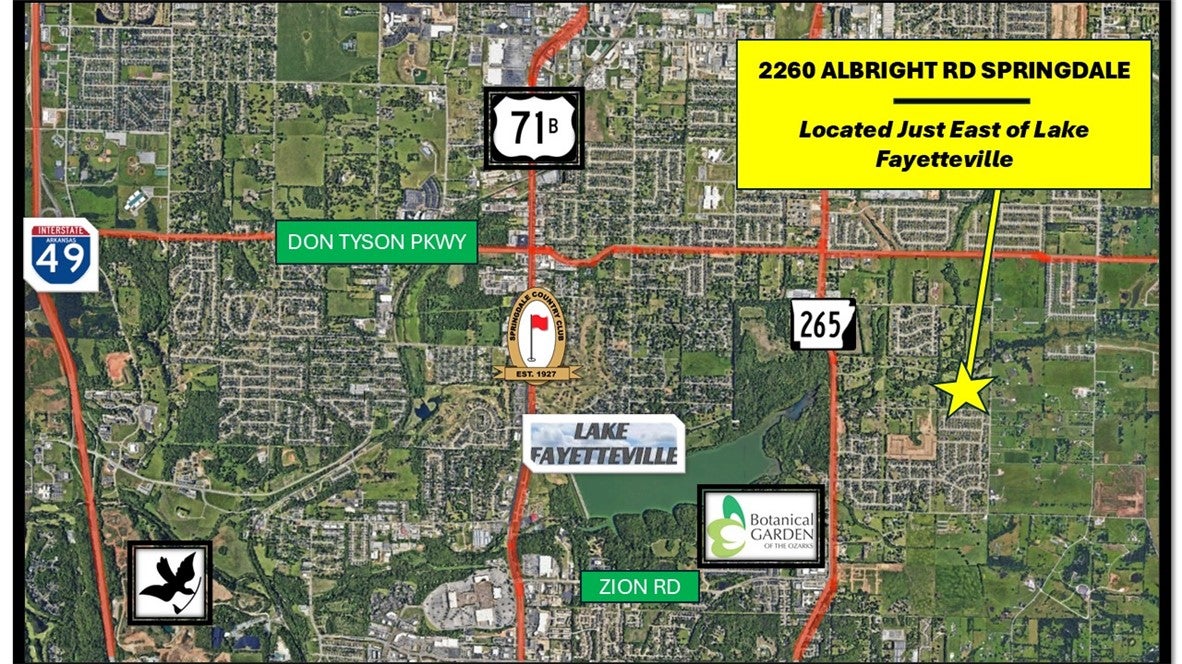
Beautiful one-level home on 2.31 acres in a fantastic location near Botanical Garden, Lake Fayetteville bike trails, and Hwy 265. This spacious home offers 4 bedrooms including 2 primary suites, 3.5 baths, spacious utility room, and 2 living areas, one featuring a cozy fireplace. Kitchen with island features an eating area plus separate formal dining room, while the inviting sunroom provides additional space to enjoy the views of the beautifully landscaped surroundings. Gorgeous built-ins add character throughout the home. Outside, enjoy a front porch, covered and uncovered back patios, and covered stone patio overlooking the pool and rock waterfall. The property also offers an impressive four-car garage setup, featuring two attached spaces with an additional 174 SF of heated and cooled storage, plus two garage spaces in a detached building. Landscaping surrounds the home, creating an inviting setting while remaining conveniently located near shopping, dining, and recreation. Per Seller, roof is about 1-year old.

Save
Ask
Tour
Hide
Share
Listing Snapshot
Price 
$695,000
Days On Site 
0 Days
Bedrooms 
4
Inside Area (SqFt) 
3,473 sqft
Total Baths 
4
Full Baths 
3
Partial Baths 
1
Lot Size 
2.3144 Acres
Year Built 
1992
MLS® Number 
1361728
Status 
Active
Property Tax 
$1,384
HOA/Condo/Coop Fees 
N/A
Sq Ft Source 
Appraiser
Friends & Family
Recent Activity
14 hours agoListing first seen on site
19 hours agoListing updated with changes from the MLS®
General Features
Acres 
2.3144
Direction Faces 
South
Disclosures 
SellerDisclosure
Foundation 
Slab
Garage 
Yes
Levels 
One
Parking 
ConcreteGarageGarage Door OpenerDriveway
Property Sub Type 
Single Family Residence
Security 
Smoke Detector(s)Security SystemFire Sprinkler System
Sewer 
Septic Tank
SqFt Total 
3473
Style 
Ranch, Traditional
Utilities 
Electricity AvailableNatural Gas AvailableWater Available
Water Source 
Public
Zoning 
Agricultural
Interior Features
Appliances 
OvenRangeBuilt-In RangeDishwasherElectric CooktopExhaust FanElectric OvenDisposalGas Water HeaterMicrowaveSelf Cleaning OvenPlumbed For Ice Maker
Basement 
None
Cooling 
Ceiling Fan(s)Central AirElectric
Fireplace 
Yes
Fireplace Features 
InsertGas StarterLiving RoomWood Burning
Fireplaces 
1
Flooring 
CarpetTileVinyl
Heating 
Natural GasExhaust FanFireplace InsertCentral
Interior 
Built-in FeaturesCeiling Fan(s)Eat-in KitchenPantryWalk-In Closet(s)Storage
Laundry Features 
Washer Hookup
Window Features 
Skylight(s)Double Pane WindowsBlindsDrapesWindow Treatments
Bathroom 
Dimensions - 11.6' x 6.2'Level - Main
Bedroom 
Dimensions - 10.2' x 15.3'Level - Main
Dining Room 
Dimensions - 12.3' x 13.9'Level - Main
EatInKitchen 
Dimensions - 14' x 11.2'Level - Main
Garage 
Dimensions - 26.6' x 22.2'Level - Main
HalfBath 
Dimensions - 6.5' x 4.5'Level - Main
Kitchen 
Dimensions - 16' x 9.4'Level - Main
Living Room 
Dimensions - 19.6' x 19.8'Level - Main
Other 
Dimensions - Entry 14' x 5'Level - Main
PrimaryBathroom 
Dimensions - 19.3' x 6.8'Level - Main
PrimaryBedroom 
Dimensions - 19.6' x 11.5'Level - Main
StorageRoom 
Dimensions - 9.6' x 6.8'Level - Main
Sunroom 
Dimensions - 10' x 19.8'Level - Main
Utility Room 
Dimensions - 9.6' x 10.1'Level - Main
Save
Ask
Tour
Hide
Share
Exterior Features
Construction Details 
BrickVinyl Siding
Fencing 
Back YardChain LinkPrivacyWood
Lot Features 
City LotLandscapedLevel
Other Structures 
Outbuilding
Patio And Porch 
CoveredPatioPorch
Pool Features 
GuniteIn GroundPrivate
Private Pool 
Yes
Roof 
Shingle
Windows/Doors 
Skylight(s)Double Pane WindowsBlindsDrapesWindow Treatments
Community Features
Association Amenities 
Trail(s)
Additional Association Fee Frequency 
Monthly
School District 
Springdale
Roads 
Paved
Schools
School District
Springdale
Elementary School
Unknown
Middle School
Unknown
High School
Unknown
Listing courtesy of Sarah Brothers of Weichert REALTORS - The Griffin Company Springdale

Northwest Arkansas Real Estate | Uptown Real Estate

The information being provided by ArkansasONE MLS is for the consumer’s personal, non-commercial use and may not be used for any purpose other than to identify prospective properties consumers may be interested in purchasing. The information is deemed reliable but not guaranteed and should therefore be independently verified. Contact your county assessor for tax calculation information. © 2026 ArkansasONE MLS All rights reserved.
Last checked: 2026-09-15 01:17 PM UTC

Neighborhood & Commute
Source: Walkscore
Disclosure: Community information and market data powered by Constellation Data Labs. Information is deemed reliable but not guaranteed.
Save
Ask
Tour
Hide
Share