
Save
Ask
Tour
Hide
$336,900
23 Days On Site
537 Brooke StreetTontitown, AR 72762
For Sale|Single Family Residence|Active
3
Beds
2
Total Baths
2
Full Baths
1,468
SqFt
$229
/SqFt
2020
Built
Subdivision:
Morsani Acres
County:
Washington
Call Now: (479) 358-7999
Is this the listing for you? We can help make it yours.
(479) 358-7999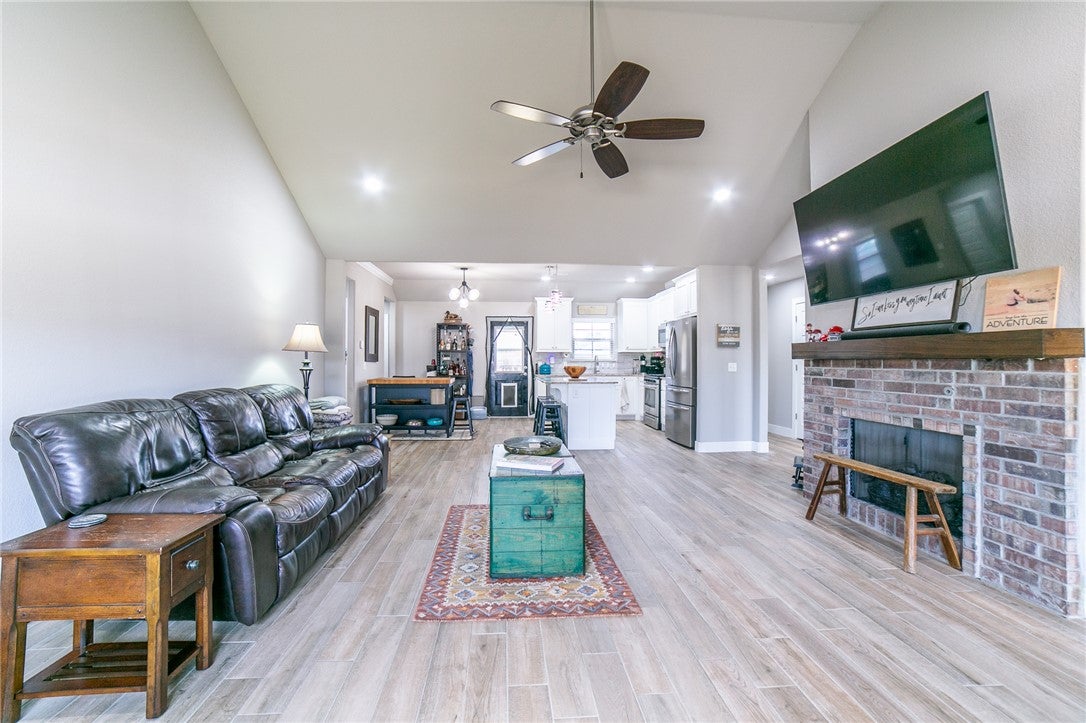
Save
Ask
Tour
Hide
Mortgage Calculator
Monthly Payment (Est.)
Enter an interest rate to see your estimated monthly payment.Calculator powered by Showcase IDX, a Constellation1 Company. Copyright ©2026 Information is deemed reliable but not guaranteed.
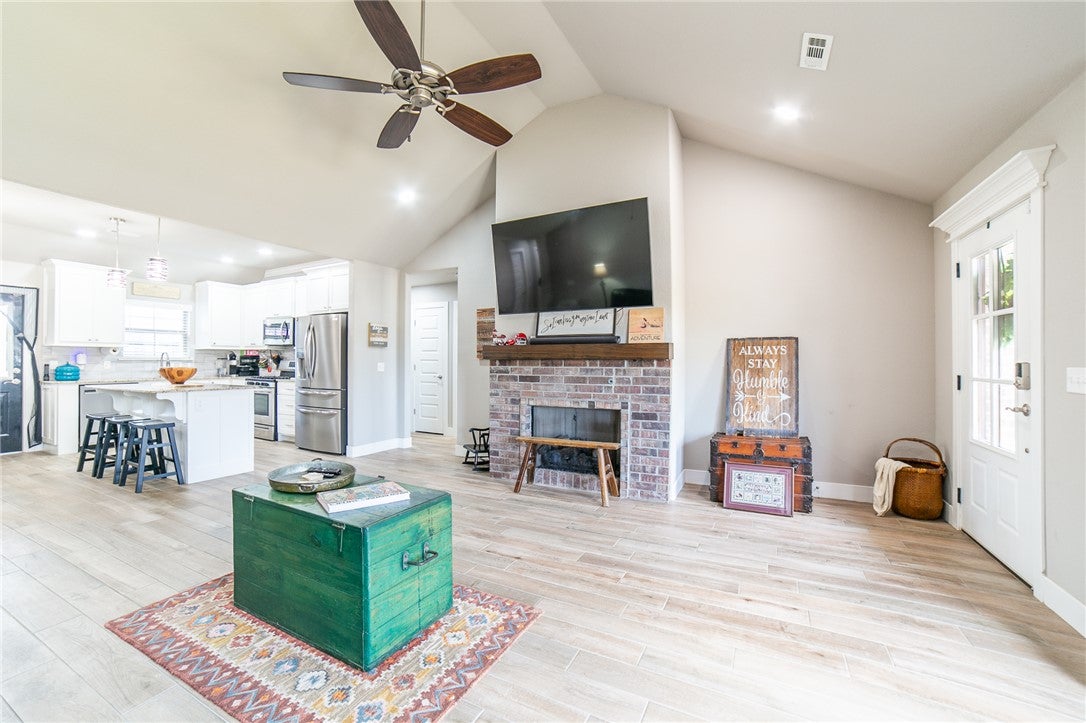
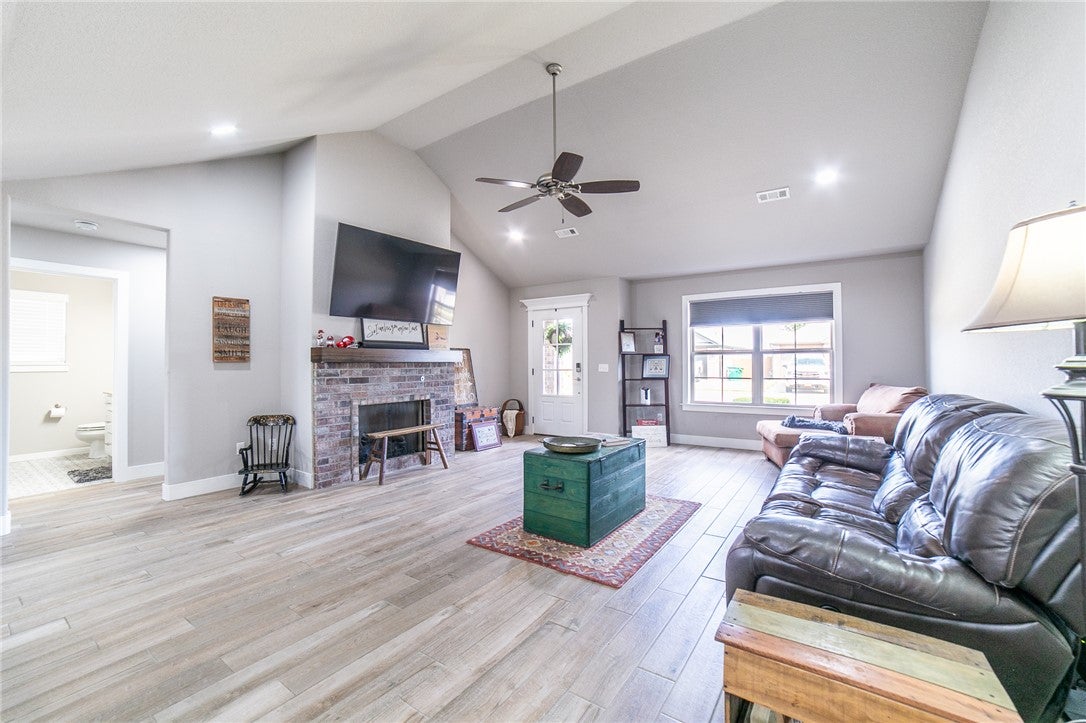
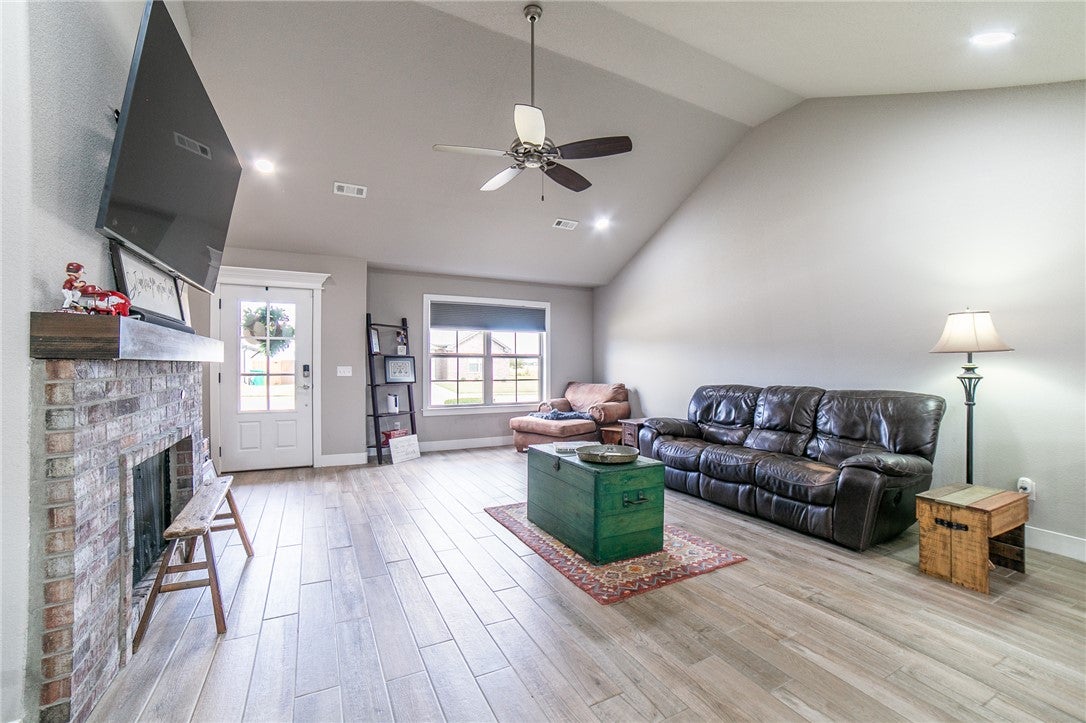
Beautifully maintained all-brick home in a quiet Tontitown neighborhood with upgrades throughout and a backyard that really sets it apart. Inside you’ll find granite countertops, upgraded lighting, a gas-log fireplace, an upgraded KitchenAid dishwasher, additional attic storage, and an insulated garage and garage door. A new architectural shingle roof was installed in 2025. Out back, the professionally expanded patio creates a great setup for entertaining with a mounted outdoor TV, designer fan/light, mature landscaping, custom metal gate, storage building, and a fully fenced yard. Convenient to Hwy 412, Springdale schools, shopping, dining, and everyday amenities. This one has been extremely well cared for and is ready for its next owner.
Save
Ask
Tour
Hide
Listing Snapshot
Price
$336,900
Days On Site
23 Days
Bedrooms
3
Inside Area (SqFt)
1,468 sqft
Total Baths
2
Full Baths
2
Partial Baths
N/A
Lot Size
0.1618 Acres
Year Built
2020
MLS Number
1364473
Status
Active
Property Tax
$1,632
HOA/Condo/Coop Fees
$10 monthly
Sq Ft Source
Public Records
Friends & Family
Recent Activity
| 3 weeks ago | Listing first seen on site | |
| 3 weeks ago | Listing updated with changes from the MLS |
General Features
Acres
0.1618
Attached Garage
Yes
Disclosures
SellerDisclosure
Foundation
Slab
Garage
Yes
Levels
One
Parking
ConcreteAttachedGarageGarage Door OpenerDriveway
Property Sub Type
Single Family Residence
Security
Smoke Detector(s)Security System
Sewer
Public Sewer
SqFt Total
1468
Utilities
Electricity AvailableNatural Gas AvailableSewer AvailableWater Available
Water Source
Public
Interior Features
Appliances
DishwasherElectric Water HeaterGas RangeMicrowaveRange Hood
Cooling
Ceiling Fan(s)Central AirElectric
Fireplace
Yes
Fireplace Features
Gas Log
Fireplaces
1
Flooring
CarpetTile
Heating
Natural GasCentral
Interior
Ceiling Fan(s)Eat-in KitchenGranite CountersStorage
Laundry Features
Washer Hookup
Window Features
BlindsWindow Treatments
Bedroom
Dimensions - 10.5x11Level - Main
Kitchen
Dimensions - 12x18Level - Main
Living Room
Dimensions - 18x20Level - Main
PrimaryBathroom
Dimensions - 9x8.5Level - Main
PrimaryBedroom
Dimensions - 13x14.5Level - Main
Save
Ask
Tour
Hide
Exterior Features
Construction Details
Brick
Fencing
Back YardPartial
Lot Features
City Lot
Other Structures
Storage
Patio And Porch
Covered
Pool Features
None
Roof
Shingle
Windows/Doors
BlindsWindow Treatments
Community Features
Additional Association Fee
$10.0
Additional Association Fee Frequency
Monthly
School District
Springdale
Roads
Paved
Schools
School District
Springdale
Elementary School
Unknown
Middle School
Unknown
High School
Unknown
Listing courtesy of Bethany Baker of Real Broker NWA

The information being provided by ArkansasONE MLS is for the consumer’s personal, non-commercial use and may not be used for any purpose other than to identify prospective properties consumers may be interested in purchasing. The information is deemed reliable but not guaranteed and should therefore be independently verified. Contact your county assessor for tax calculation information. © 2026 ArkansasONE MLS All rights reserved.
Last checked: 2026-10-31 05:54 PM UTC
Neighborhood & Commute
Source: Walkscore
Disclosure: Community information and market data powered by Constellation Data Labs. Information is deemed reliable but not guaranteed.
Save
Ask
Tour
Hide
Did you know? You can invite friends and family to your search. They can join your search, rate and discuss listings with you.