Find Homes for Sale in Northwest Arkansas

Save
Ask
Tour
Hide
Share
$1,950
17 Days On Site

19 Shetland Drive
Bella Vista, AR 72715

For Rent|Single Family Residence|Active
2
Beds
2
Total Baths
2
Full Baths
1,231
SqFt
$2
/SqFt
2026
Built
Subdivision:
Shetland Sub BVV
County:
Benton
Call Now: (479) 358-7999
Is this the listing for you? We can help make it yours.
(479) 358-7999
19 Shetland Drive19 Shetland Drive19 Shetland Drive19 Shetland Drive
Save
Ask
Tour
Hide
Share

Mortgage Calculator

Monthly Payment (Est.)

Enter an interest rate to see your estimated monthly payment.
Calculator powered by Showcase IDX, a Constellation1 Company. Copyright ©2026 Information is deemed reliable but not guaranteed.

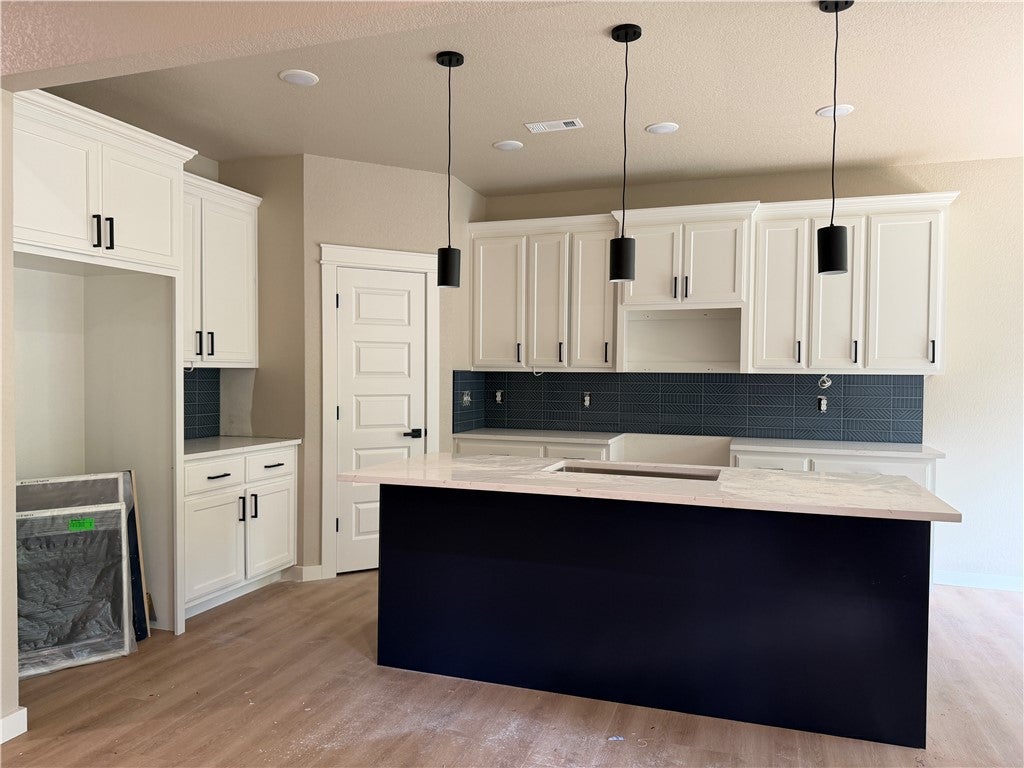
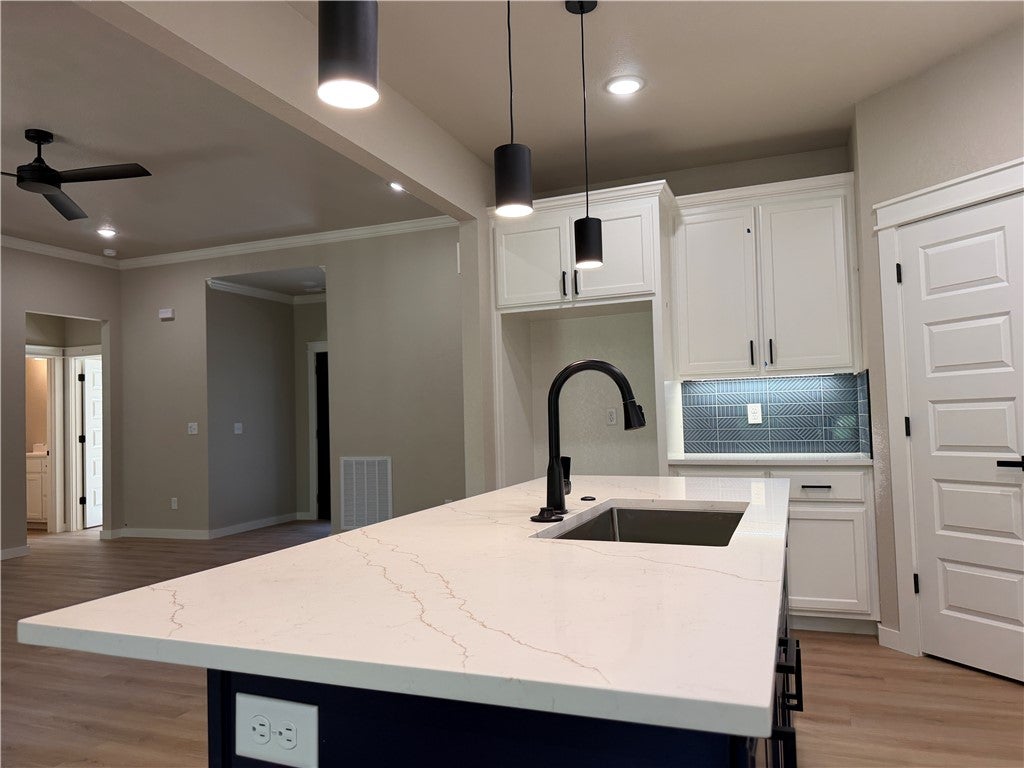
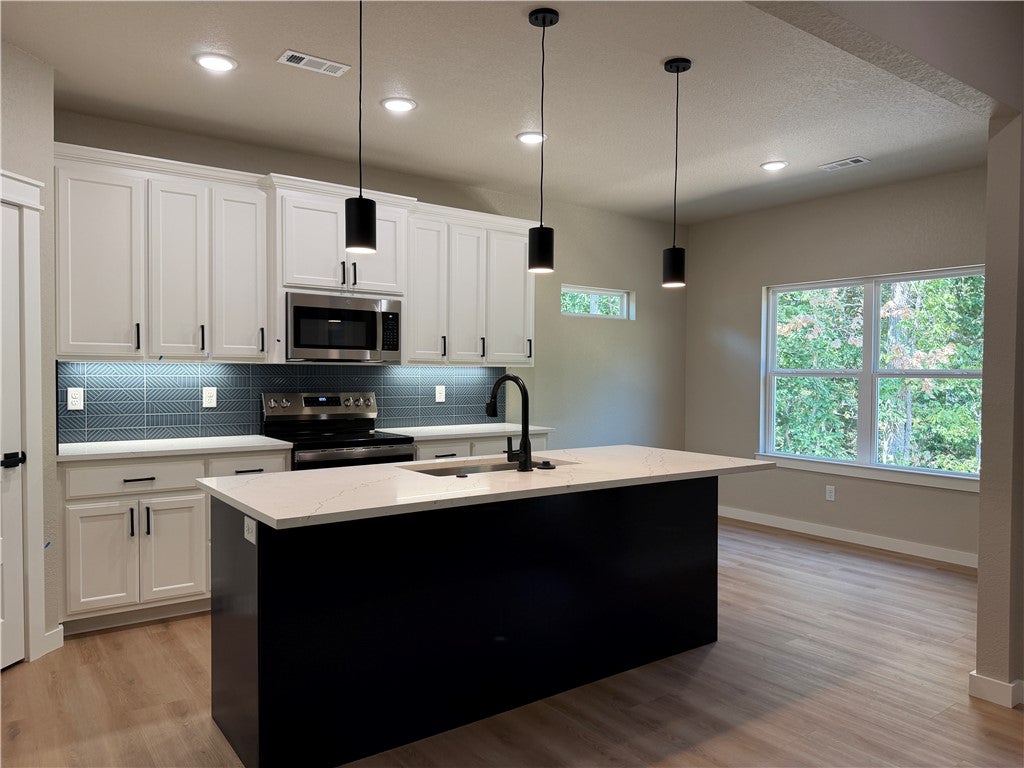
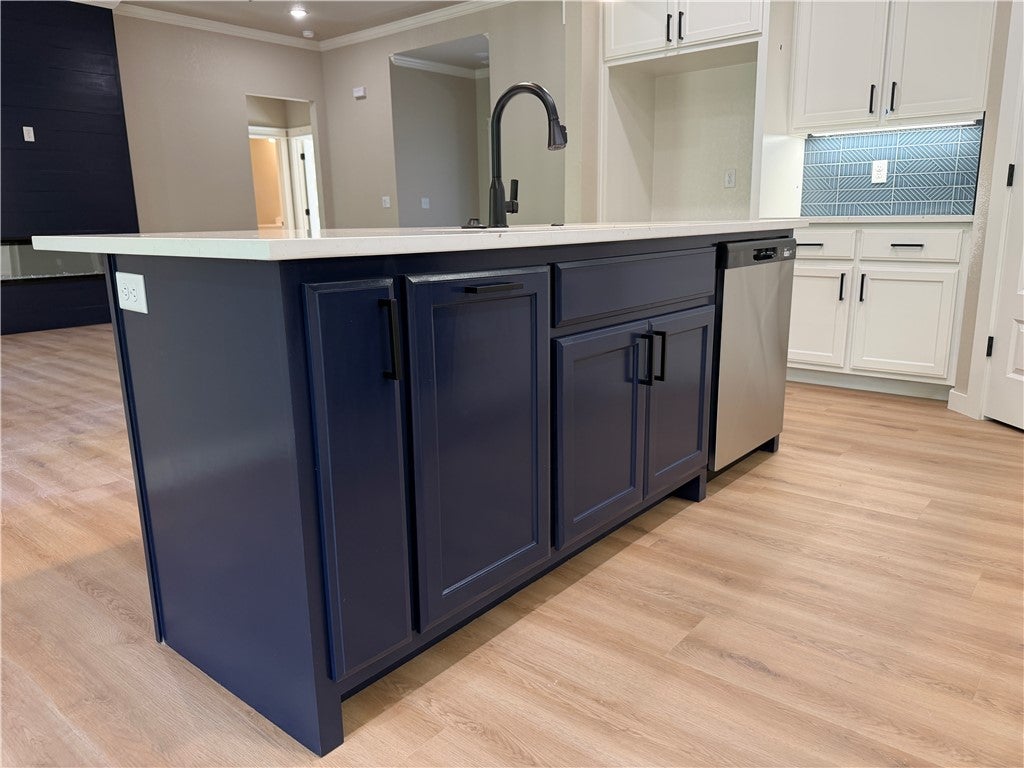
You'll LOVE this new construction home with a comfortable mid-century modern feel. Features open plan with loads of sunlight streaming thru the windows. Living room has shiplap, painted a lovely SW Naval Blue & electric fireplace to give warmth & ambiance on cool nights. Perfect kitchen for those who love to cook or wanting to learn! Large island with room for bar stools, beautiful blue backsplash to compliment the Naval paint on the island and pair with the fireplace featured wall. White quartz countertops make the blues POP. Large walk in pantry, soft close drawers, doors & pull out trash can. Covered deck off the living room. Home has 2 bedrooms & 2 bathrooms. Primary room features a custom wall also painted that perfect Naval blue, en suite bath with tiled walk in shower and walk in closet. LVP thru out! Right off Glasgow & simple to reach the new bike/walking path that was just cut in on Glasgow. Minutes away from Branchwood which features pickleball, gym, disc golf & playround & MUCH MORE!

Save
Ask
Tour
Hide
Share
Listing Snapshot
Price 
$1,950
Days On Site 
17 Days
Bedrooms 
2
Inside Area (SqFt) 
1,231 sqft
Total Baths 
2
Full Baths 
2
Partial Baths 
N/A
Lot Size 
0.29 Acres
Year Built 
2026
MLS Number 
1365237
Status 
Active
Property Tax 
N/A
HOA/Condo/Coop Fees 
N/A
Sq Ft Source 
Plans
Friends & Family
Recent Activity
2 weeks agoListing first seen on site
2 weeks agoListing updated with changes from the MLS
General Features
Acres 
0.29
Attached Garage 
Yes
Available on 
2026-11-02
Garage 
Yes
Parking 
AttachedGarage
Property Sub Type 
Single Family Residence
SqFt Total 
1231
Interior Features
Appliances 
Plumbed For Ice Maker
Cooling 
Ceiling Fan(s)Central AirElectric
Fireplace 
Yes
Fireplace Features 
ElectricLiving Room
Fireplaces 
1
Heating 
CentralElectric
Interior 
Ceiling Fan(s)Eat-in KitchenPantryStorageWalk-In Closet(s)Stone Counters
Laundry Features 
Washer Hookup
Window Features 
BlindsWindow Treatments
Save
Ask
Tour
Hide
Share
Exterior Features
Fencing 
None
Lot Features 
City Lot
Pool Features 
NoneCommunity
Windows/Doors 
BlindsWindow Treatments
Community Features
Association Amenities 
Trail(s)
Additional Association Fee Frequency 
Monthly
Community Features 
PoolClubhousePlaygroundPark
School District 
Gravette
Schools
School District
Gravette
Elementary School
Unknown
Middle School
Unknown
High School
Unknown
Listing courtesy of Shannon Holman of Coldwell Banker Harris McHaney & Faucette-Rogers

Northwest Arkansas Real Estate | Uptown Real Estate

The information being provided by ArkansasONE MLS is for the consumer’s personal, non-commercial use and may not be used for any purpose other than to identify prospective properties consumers may be interested in purchasing. The information is deemed reliable but not guaranteed and should therefore be independently verified. Contact your county assessor for tax calculation information. © 2026 ArkansasONE MLS All rights reserved.
Last checked: 2026-11-01 08:26 PM UTC

Neighborhood & Commute
Source: Walkscore
Disclosure: Community information and market data powered by Constellation Data Labs. Information is deemed reliable but not guaranteed.
Save
Ask
Tour
Hide
Share