Find Homes for Sale in Northwest Arkansas

Save
Ask
Tour
Hide
Share
$1,649,000
New Listing

11 S Sherwood Drive
Rogers, AR 72758

For Sale|Single Family Residence|Active
4
Beds
4
Total Baths
3
Full Baths
1
Partial Bath
4,424
SqFt
$373
/SqFt
2004
Built
Subdivision:
Pinnacle Sub Ph 3, The Rogers
County:
Benton
Call Now: (479) 358-7999
Is this the listing for you? We can help make it yours.
(479) 358-7999
11 S Sherwood Drive11 S Sherwood Drive11 S Sherwood Drive11 S Sherwood Drive
Save
Ask
Tour
Hide
Share

Mortgage Calculator

Monthly Payment (Est.)

Enter an interest rate to see your estimated monthly payment.
Calculator powered by Showcase IDX, a Constellation1 Company. Copyright ©2026 Information is deemed reliable but not guaranteed.

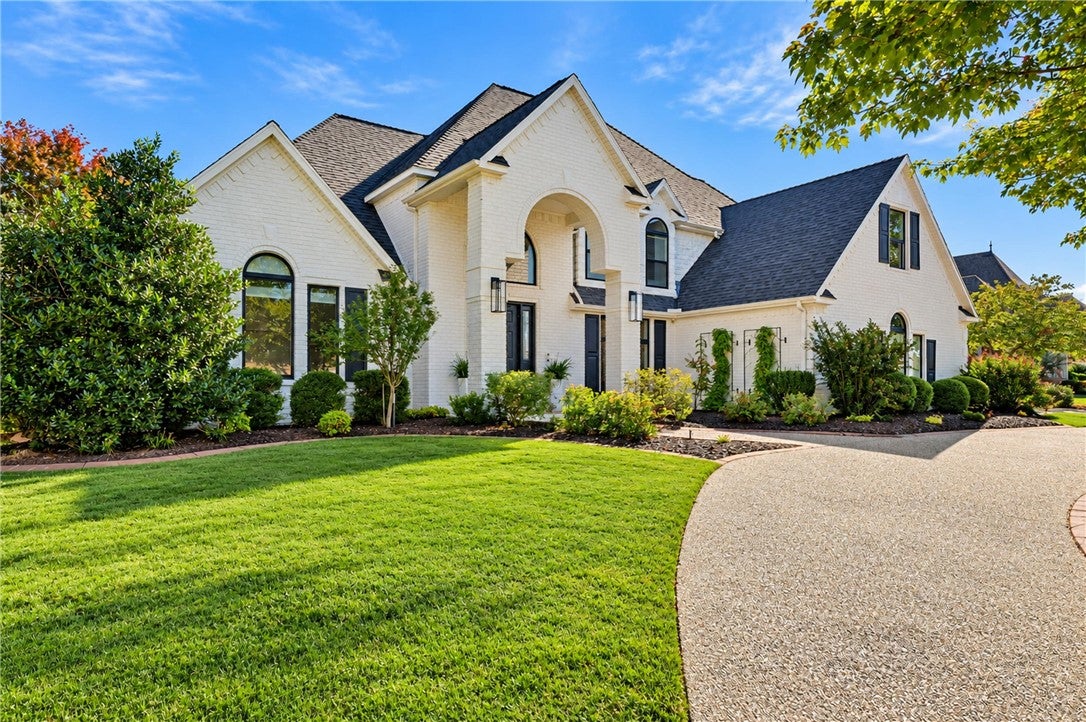
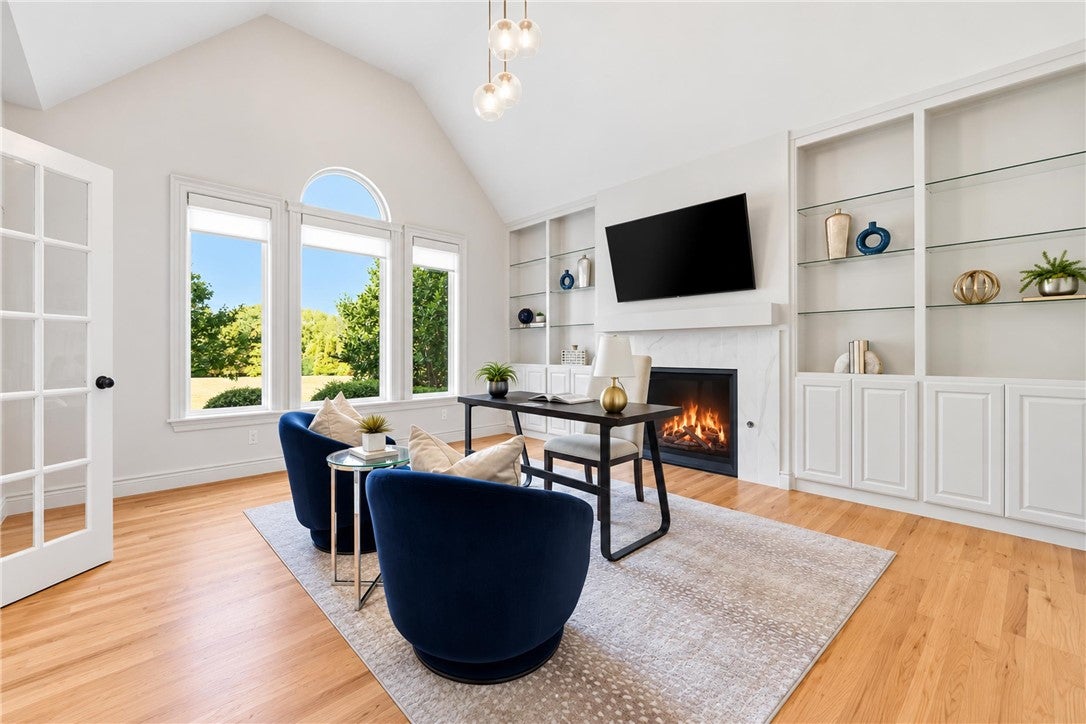
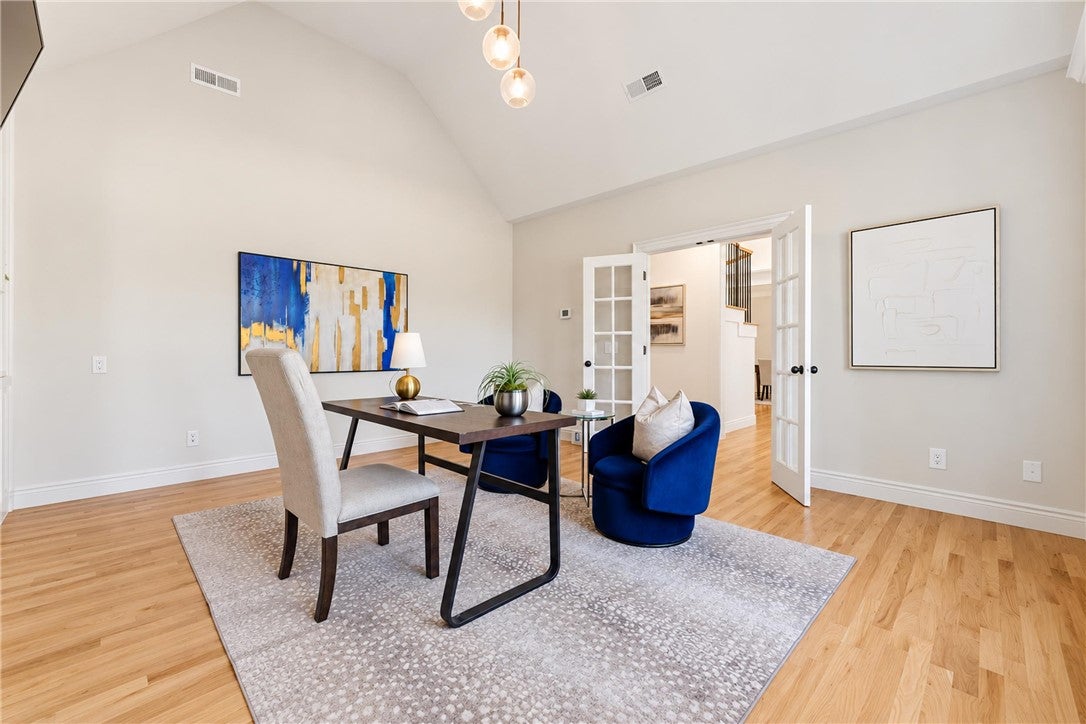
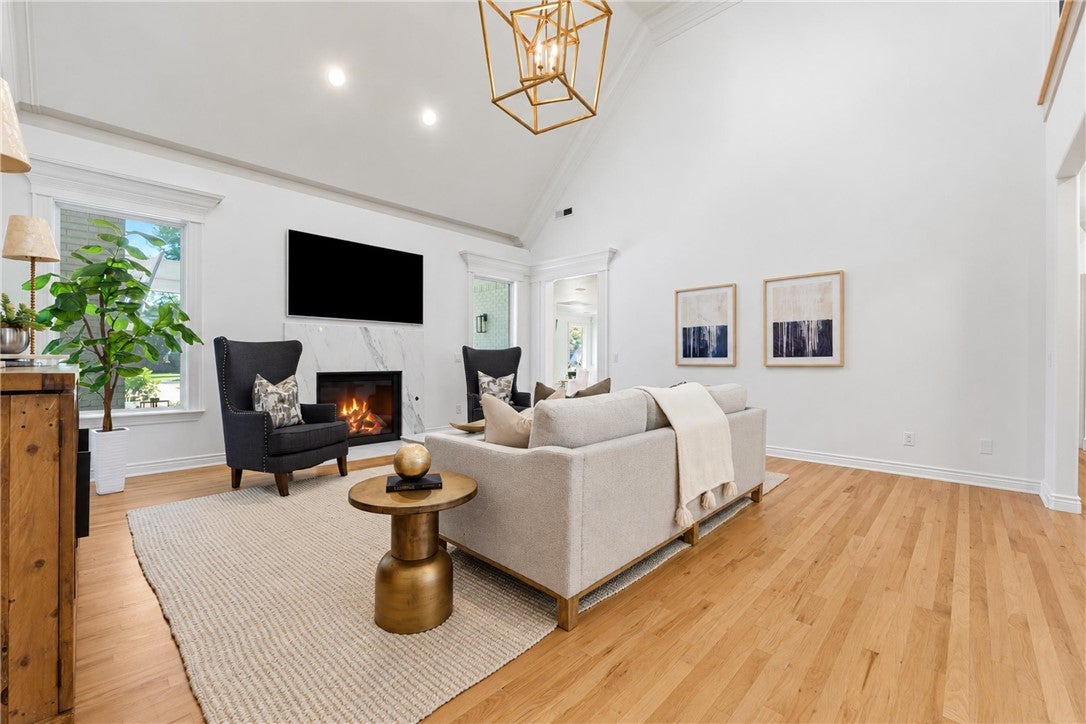
Located in gated Pinnacle Country Club, this beautifully updated 4-bedroom, 3.5-bath home offers timeless style, generous living spaces, and exceptional outdoor amenities. Soaring ceilings, a formal dining room, spacious kitchen with adjoining hearth room and dedicated office/library create an inviting space for everyday living and entertaining. The main-level primary suite features a renovated bath and updated walk-in closets. Upstairs offers three additional bedrooms, two full baths, a bonus room and a new game room. The backyard is designed for year-round enjoyment with a heated saltwater pool, spillover waterfalls, extended patio, outdoor fireplace, retractable mosquito screens, and misting system. Additional highlights include five oversized garage bays, whole-house air and water filtration, an in-ground generator, underground storm shelter, updated lighting and countertops, fresh paint, and new carpet. Enjoy access to Pinnacle Country Club golf, tennis, pickleball, fitness, and dining through club membership.

Save
Ask
Tour
Hide
Share
Listing Snapshot
Price 
$1,649,000
Days On Site 
0 Days
Bedrooms 
4
Inside Area (SqFt) 
4,424 sqft
Total Baths 
4
Full Baths 
3
Partial Baths 
1
Lot Size 
0.51 Acres
Year Built 
2004
MLS Number 
1365834
Status 
Active
Property Tax 
$11,098
HOA/Condo/Coop Fees 
$62.17 monthly
Sq Ft Source 
Appraiser
Friends & Family
Recent Activity
20 hours agoListing first seen on site
20 hours agoListing updated with changes from the MLS
General Features
Acres 
0.51
Disclosures 
SellerDisclosure
Foundation 
Slab
Garage 
Yes
Levels 
Two
Parking 
ConcreteGarageGarage Door OpenerDriveway
Property Sub Type 
Single Family Residence
Security 
Smoke Detector(s)Security SystemFire Sprinkler SystemGated CommunitySecurity Service
SqFt Total 
4424
Style 
Traditional
Utilities 
Cable AvailableElectricity AvailableNatural Gas Available
Interior Features
Appliances 
OvenRangeBuilt-In RangeDouble OvenDishwasherElectric OvenElectric RangeGas CooktopDisposalGas Water HeaterMicrowaveSelf Cleaning OvenPlumbed For Ice MakerInstant Hot Water
Cooling 
Ceiling Fan(s)Central AirElectric
Fireplace 
Yes
Fireplace Features 
BedroomFamily RoomGas LogKitchenLiving RoomOutside
Fireplaces 
3
Flooring 
CarpetTileWood
Heating 
Natural GasCentral
Interior 
Built-in FeaturesCeiling Fan(s)Cathedral Ceiling(s)Central VacuumEat-in KitchenPantryWalk-In Closet(s)StorageStone Counters
Laundry Features 
Washer Hookup
Window Features 
BlindsWindow Treatments
Bedroom 
Dimensions - 12x12Level - Second
Bonus Room 
Dimensions - 14x15Level - Second
Family Room 
Dimensions - 15x20Level - Main
Kitchen 
Dimensions - 12x24Level - Main
Library 
Dimensions - 14x16Level - Main
Living Room 
Dimensions - 19x19Level - Main
Other 
Dimensions - 16x13Level - Main
PrimaryBedroom 
Dimensions - 16x19Level - Main
Save
Ask
Tour
Hide
Share
Exterior Features
Construction Details 
StoneBrick
Fencing 
Back YardNone
Lot Features 
On Golf CourseClearedLandscapedLevelNear Golf Course
Other Structures 
None
Patio And Porch 
CoveredPatio
Pool Features 
HeatedIn GroundPrivateSalt WaterCommunity
Private Pool 
Yes
Road Frontage 
Private Road
Roof 
Shingle
Windows/Doors 
BlindsWindow Treatments
Community Features
Association Amenities 
Trail(s)
Association Fee 
$746.0
Association Fee Frequency 
Annually
Additional Association Fee Frequency 
Monthly
Community Features 
Tennis Court(s)PoolGatedFitness CenterClubhouseGolfCurbsPark
School District 
Rogers
Roads 
Paved
Schools
School District
Rogers
Elementary School
Unknown
Middle School
Unknown
High School
Unknown
Listing courtesy of Brandi Mallard of Uptown Real Estate

Northwest Arkansas Real Estate | Uptown Real Estate

The information being provided by ArkansasONE MLS is for the consumer’s personal, non-commercial use and may not be used for any purpose other than to identify prospective properties consumers may be interested in purchasing. The information is deemed reliable but not guaranteed and should therefore be independently verified. Contact your county assessor for tax calculation information. © 2026 ArkansasONE MLS All rights reserved.
Last checked: 2026-10-24 01:37 AM UTC

Neighborhood & Commute
Source: Walkscore
Disclosure: Community information and market data powered by Constellation Data Labs. Information is deemed reliable but not guaranteed.
Save
Ask
Tour
Hide
Share