
Save
Ask
Tour
Hide
$2,200
9 Days On Site
3 Salford LaneBella Vista, AR 72715
For Rent|Single Family Residence|Active
3
Beds
2
Total Baths
2
Full Baths
2,124
SqFt
$1
/SqFt
1978
Built
Subdivision:
Grinstead Sub Bvv
County:
Benton
Call Now: (479) 358-7999
Is this the listing for you? We can help make it yours.
(479) 358-7999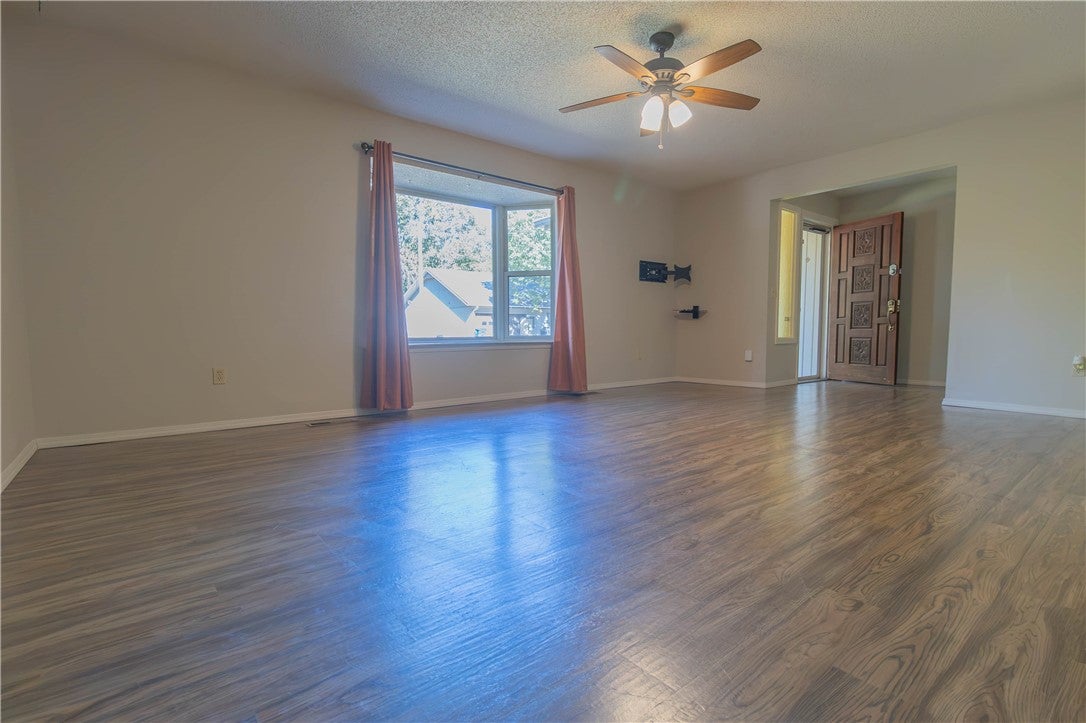
Save
Ask
Tour
Hide
Mortgage Calculator
Monthly Payment (Est.)
Enter an interest rate to see your estimated monthly payment.Calculator powered by Showcase IDX, a Constellation1 Company. Copyright ©2026 Information is deemed reliable but not guaranteed.
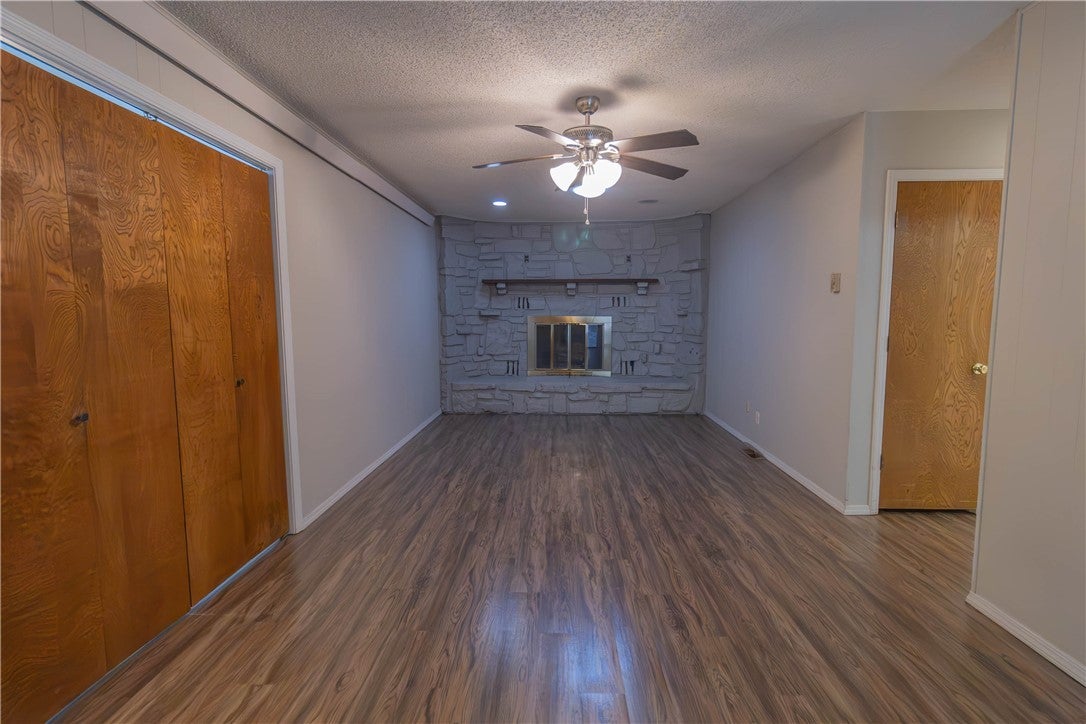
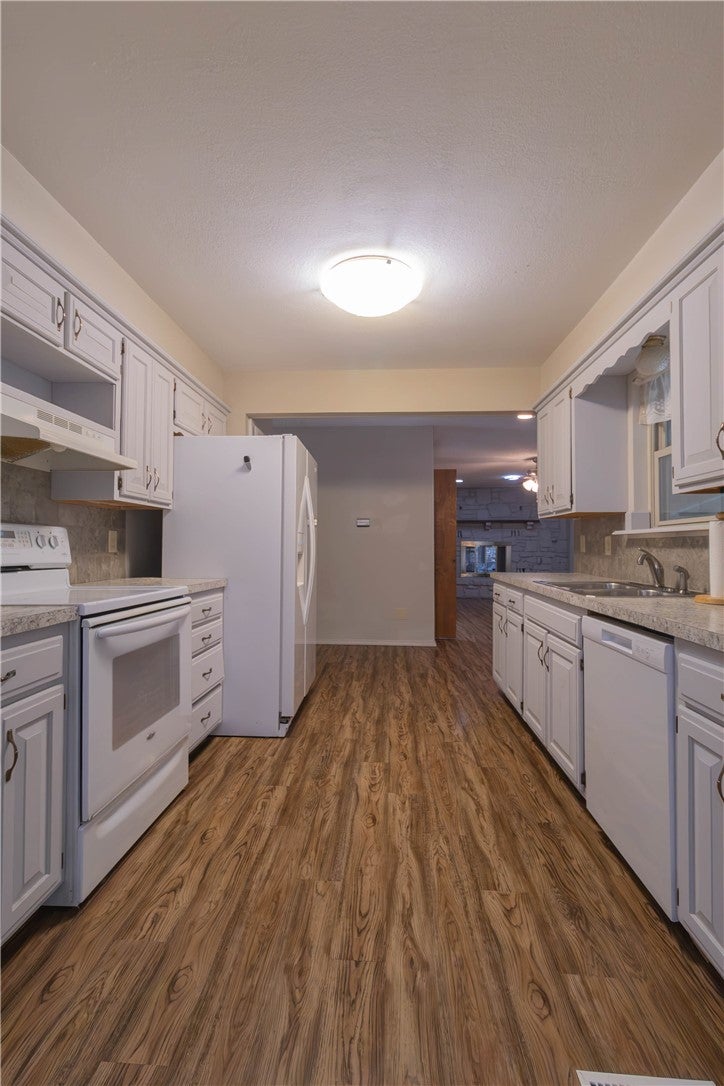
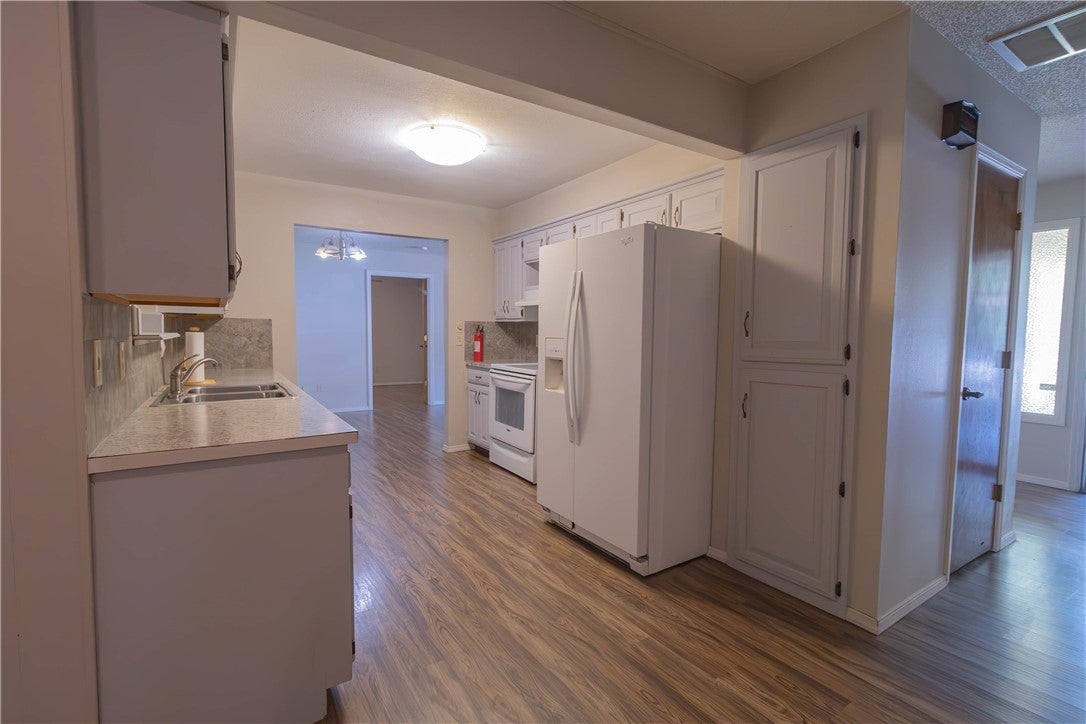
Discover this spacious 3-bedroom, 2-bath home offering plenty of room to relax and entertain! Featuring two separate living areas, dedicated office space, and a convenient split-bedroom floor plan, this home provides both comfort and functionality. Enjoy the large screened-in porch, perfect for relaxing outdoors, along with a 2-car garage, additional storage building, and a shady yard surrounded by mature trees. Located on a quiet cul-de-sac with biking trail access at the end of the street, this all-electric home also offers handicap accessibility and includes a refrigerator, washer, and dryer as a courtesy to the tenants. Ready for immediate move-in! Schedule your private showing today!
Save
Ask
Tour
Hide
Listing Snapshot
Price
$2,200
Days On Site
9 Days
Bedrooms
3
Inside Area (SqFt)
2,124 sqft
Total Baths
2
Full Baths
2
Partial Baths
N/A
Lot Size
0.35 Acres
Year Built
1978
MLS Number
1366077
Status
Active
Property Tax
N/A
HOA/Condo/Coop Fees
N/A
Sq Ft Source
Public Records
Friends & Family
Recent Activity
| a week ago | Listing first seen on site | |
| a week ago | Listing updated with changes from the MLS |
General Features
Acres
0.35
Available on
2026-10-23
Garage
Yes
Parking
Garage
Property Sub Type
Single Family Residence
SqFt Total
2124
Interior Features
Appliances
DishwasherElectric CooktopElectric OvenOven
Cooling
Central AirElectric
Fireplace
Yes
Fireplace Features
Wood Burning
Fireplaces
1
Heating
CentralElectric
Bedroom
Dimensions - 12x14.5Level - Main
Bonus Room
Dimensions - 19x19Level - Main
Kitchen
Dimensions - 9.5x15.5Level - Main
Living Room
Dimensions - 13x19.9Level - Main
Other
Dimensions - 23x11Level - Main
PrimaryBedroom
Dimensions - 11.5x14.4Level - Main
Save
Ask
Tour
Hide
Exterior Features
Fencing
None
Lot Features
City Lot
Pool Features
None
Community Features
Association Amenities
Trail(s)
Additional Association Fee Frequency
Monthly
School District
Bentonville
Schools
School District
Bentonville
Elementary School
Unknown
Middle School
Unknown
High School
Unknown
Listing courtesy of The Property Management Team of Berkshire Hathaway HomeServices Solutions Real Est

The information being provided by ArkansasONE MLS is for the consumer’s personal, non-commercial use and may not be used for any purpose other than to identify prospective properties consumers may be interested in purchasing. The information is deemed reliable but not guaranteed and should therefore be independently verified. Contact your county assessor for tax calculation information. © 2026 ArkansasONE MLS All rights reserved.
Last checked: 2026-11-01 08:26 PM UTC
Neighborhood & Commute
Source: Walkscore
Disclosure: Community information and market data powered by Constellation Data Labs. Information is deemed reliable but not guaranteed.
Save
Ask
Tour
Hide
Did you know? You can invite friends and family to your search. They can join your search, rate and discuss listings with you.