Find Homes for Sale in Northwest Arkansas

Save
Ask
Tour
Hide
Share
$756,250
2 Days On Site

7635 Via Roma Avenue
Springdale, AR 72762

For Sale|Single Family Residence|Active
3
Beds
3
Total Baths
2
Full Baths
1
Partial Bath
3,025
SqFt
$250
/SqFt
2026
Built
Subdivision:
Benedetto
County:
Washington
Call Now: (479) 358-7999
Is this the listing for you? We can help make it yours.
(479) 358-7999
Upcoming Open Houses
Sun, Nov 1, 2:00 PM - 4:00 PM
7635 Via Roma Avenue7635 Via Roma Avenue7635 Via Roma Avenue7635 Via Roma Avenue
Save
Ask
Tour
Hide
Share

Mortgage Calculator

Monthly Payment (Est.)

Enter an interest rate to see your estimated monthly payment.
Calculator powered by Showcase IDX, a Constellation1 Company. Copyright ©2026 Information is deemed reliable but not guaranteed.

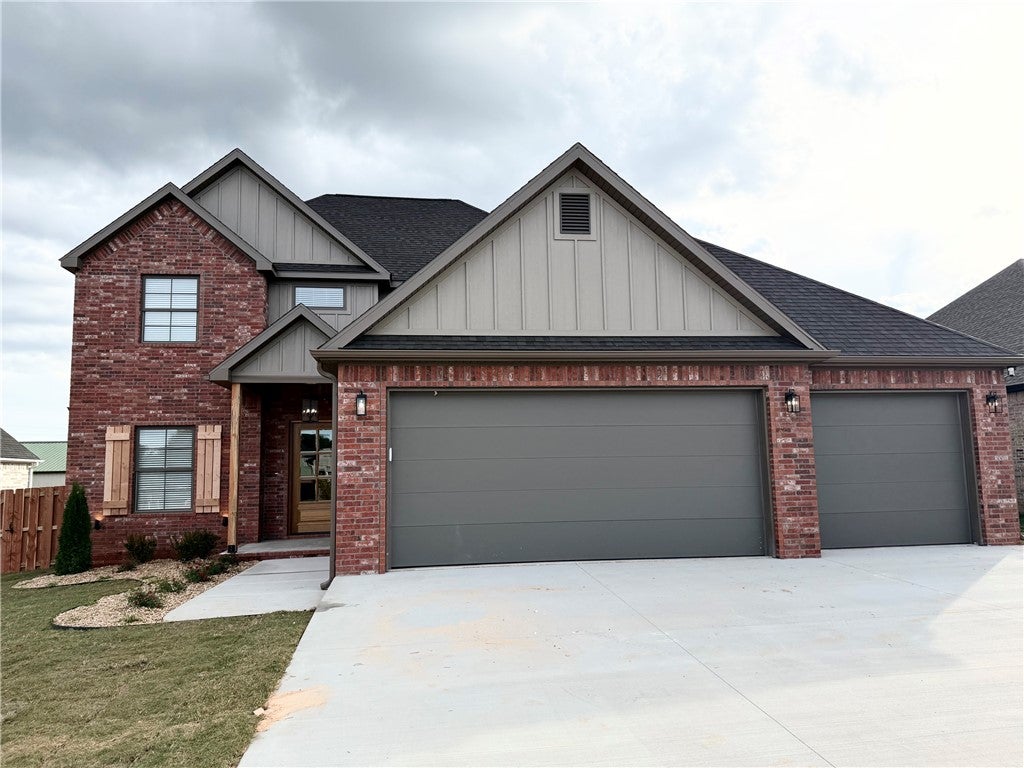
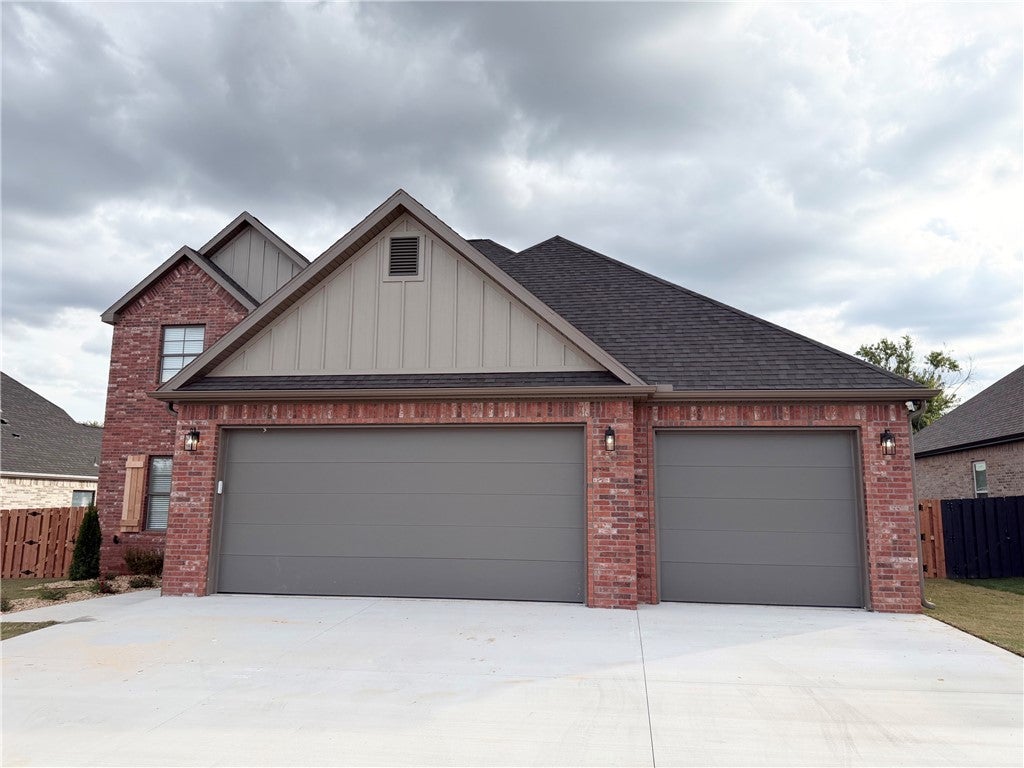
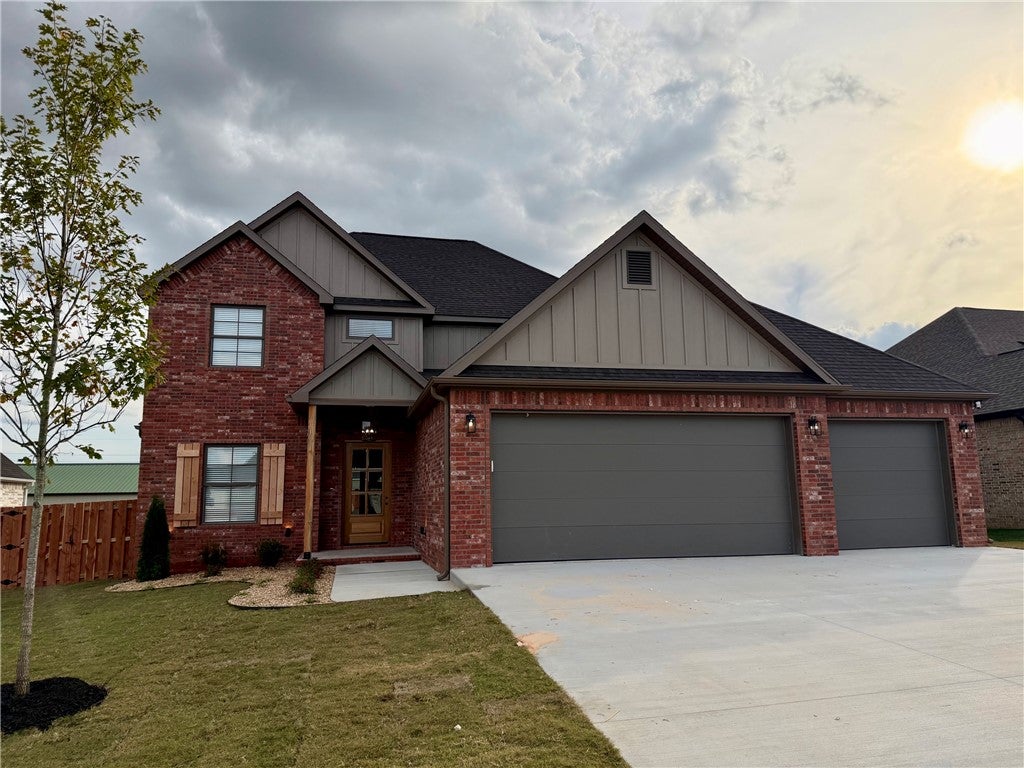
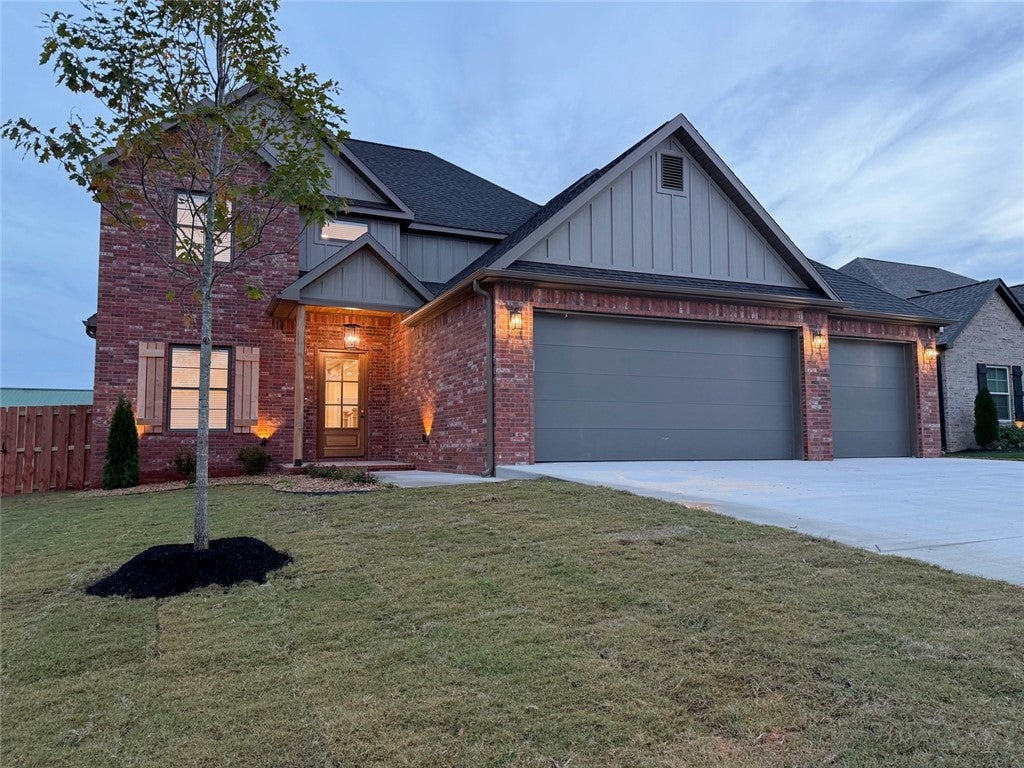
An excellent West Springdale location close to Har-Ber High School. Quality all-brick new construction with many special attributes. Amenities include radiant barrier roof decking, ZIP System moisture barrier, custom cabinetry, quartz countertops, pot filler, double ovens, Frigidaire Professional appliances, electrical outlets in pantry and closets, sink in laundry room, tiled showers, comfort-height toilets, cased Andersen windows, double sliding glass door, tankless water heater with recirculation pump, wood flooring throughout the first floor, rock fireplace surrounded by built-ins, floored attic, patio with fireplace and TV outlet, and insulated 8-ft tall garage doors with belt-driven openers for quiet operation. Included in the price are a cedar shadowbox fence with two gates, gutters, blinds, front and back irrigation, and a security system with 3 cameras and a video doorbell. Enjoy family fun at the community pool and sports court with pickleball and basketball. Enjoy "Blessed Living" in​​‌​​​​‌​‌​​​‌‌​​​‌‌‌​​‌​​‌‌​​​​ Benedetto!

Save
Ask
Tour
Hide
Share
Listing Snapshot
Price 
$756,250
Days On Site 
2 Days
Bedrooms 
3
Inside Area (SqFt) 
3,025 sqft
Total Baths 
3
Full Baths 
2
Partial Baths 
1
Lot Size 
0.26 Acres
Year Built 
2026
MLS Number 
1366460
Status 
Active
Property Tax 
$881
HOA/Condo/Coop Fees 
$83.33 monthly
Sq Ft Source 
Appraiser
Friends & Family
Recent Activity
2 days agoListing first seen on site
2 days agoListing updated with changes from the MLS
General Features
Acres 
0.26
Attached Garage 
Yes
Direction Faces 
North
Disclosures 
SellersDisclosureNotAvailable
Foundation 
Slab
Garage 
Yes
Green Energy Efficient 
Appliances
Home Warranty 
Yes
Levels 
Two
Parking 
ConcreteAttachedGarageGarage Door OpenerDriveway
Property Condition 
New Construction
Property Sub Type 
Single Family Residence
Security 
Smoke Detector(s)Security SystemFire Sprinkler System
Sewer 
Public Sewer
SqFt Total 
3025
Style 
Traditional
Utilities 
Cable AvailableNatural Gas AvailableSewer AvailableWater Available
Water Source 
Public
Zoning 
Residential
Interior Features
Appliances 
OvenDouble OvenDishwasherExhaust FanGas CooktopDisposalMicrowaveSelf Cleaning OvenTankless Water HeaterENERGY STAR Qualified AppliancesPlumbed For Ice MakerInstant Hot Water
Cooling 
Ceiling Fan(s)Central AirElectric
Fireplace 
Yes
Fireplace Features 
Gas LogLiving RoomOutside
Fireplaces 
2
Flooring 
CarpetTileWood
Heating 
Natural GasExhaust FanCentral
Interior 
Built-in FeaturesCeiling Fan(s)Eat-in KitchenPantryStorageWalk-In Closet(s)Stone Counters
Laundry Features 
Washer Hookup
Window Features 
Double Pane WindowsENERGY STAR Qualified Windows
Bedroom 
Dimensions - 12'x11'1"Level - Second
Bonus Room 
Dimensions - 12'4"x10'Level - Second
Den 
Dimensions - 11'x11'Level - Main
EatInKitchen 
Dimensions - 32'x13'9"Level - Main
Garage 
Dimensions - 33'2"x23'3"Level - Main
Living Room 
Dimensions - 20'9"x19'2"Level - Main
Other 
Dimensions - 12'6"x8'5"Level - Main
PrimaryBathroom 
Dimensions - 14'3"x11'9"Level - Main
PrimaryBedroom 
Dimensions - 19'x16'2"Level - Main
StorageRoom 
Dimensions - 9'9"x3'8"Level - Main
Utility Room 
Dimensions - 12'2"x8'5"Level - Main
Save
Ask
Tour
Hide
Share
Exterior Features
Construction Details 
Brick
Fencing 
Back YardPartialPrivacyWood
Lot Features 
ClearedCity LotLandscapedLevel
Other Structures 
None
Patio And Porch 
CoveredPatioPorch
Pool Features 
Community
Roof 
Shingle
Windows/Doors 
Double Pane WindowsENERGY STAR Qualified Windows
Community Features
Association Fee 
$1000.0
Association Fee Frequency 
Annually
Additional Association Fee Frequency 
Monthly
Community Features 
Tennis Court(s)PoolGolfCurbsSidewalks
School District 
Springdale
Roads 
Paved
Schools
School District
Springdale
Elementary School
Unknown
Middle School
Unknown
High School
Unknown
Listing courtesy of Becky Tuck of Weichert REALTORS - The Griffin Company Springdale

Northwest Arkansas Real Estate | Uptown Real Estate

The information being provided by ArkansasONE MLS is for the consumer’s personal, non-commercial use and may not be used for any purpose other than to identify prospective properties consumers may be interested in purchasing. The information is deemed reliable but not guaranteed and should therefore be independently verified. Contact your county assessor for tax calculation information. © 2026 ArkansasONE MLS All rights reserved.
Last checked: 2026-10-31 05:49 PM UTC

Neighborhood & Commute
Source: Walkscore
Disclosure: Community information and market data powered by Constellation Data Labs. Information is deemed reliable but not guaranteed.
Save
Ask
Tour
Hide
Share